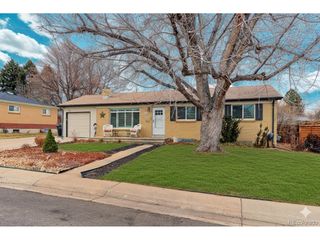
1223 S Eaton St, Lakewood, CO 80232
- 4 beds |
- 3 baths |
- 2,270 sqft
 Single-Family Home
  Built in 1958
  6,534sqft lot
 1 car garage
  $229/sqft
  Listed 1 day ago
Property Description
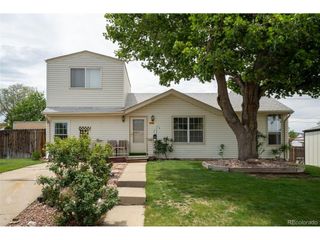
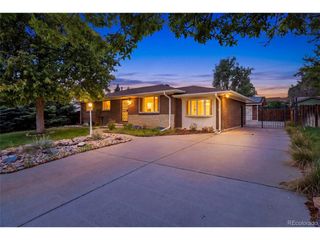
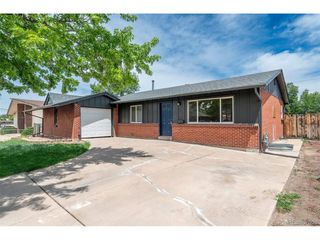
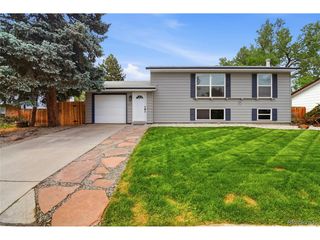
Welcome to this wonderful home, ideally situated near a variety of dining options, shopping centers, and public transportation. This charming property features four spacious bedrooms and a large, open living area. You will love the generous counter space for preparing delicious home-cooked meals, enhanced by charming built-in bookshelves. Among its many features, this home boasts three updated bathrooms, oak flooring, modern windows, and included appliances. The inviting open floor plan is flooded with natural light. Experience the ease of main floor living, along with a fully finished basement that offers additional space for relaxation or entertaining. This adaptable basement also includes a sizable laundry room, a workshop area, and the extra three-quarter bathroom and 4th bedroom. Enjoy the stunning Colorado weather from the covered patio overlooking a private backyard, perfect for tailgating and sports-watching events. An oversized shed provides ample storage space and has the potential to transform into a delightful art or hobby studio. You'll appreciate low utility bills thanks to the solar panels that will be transferred to the new owner. This home is ready for you to make it your own!
- Listing Status:
- Active
- Data Last Updated:
- May 30, 2026 at 7:23AM
- Listing Office:
- Coldwell Banker Realty 24 : 303-905-5137
- Listing Agent:
- Amber Simonis : 303-905-5137
- MLS ID:
- 7318099

- Other Structures: Patio
- Parking: Attached
- Roofing: Composition
- General: FrameBrickOne
- Originating MLS: ires
- School District: Jefferson Dist R-1
- County: Jefferson
- Fencing: Fenced
- Utilities: Natural Gas AvailableElectricity Available
- Water: City
- Sewer: Public Sewer
- Source: ires
- Exclusions: basement freezerdog doorcameras and smart door bellgarage freezer
This listing courtesy of Amber Simonis , Coldwell Banker Realty 24
Monthly Payment
- Principal & Interest $
- Property Taxes $
- Home Insurance $
- VA Funding Fee $

 New - 1 day ago