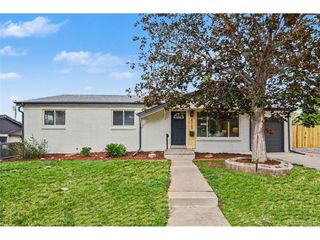
3333 W Wagon Trail Dr, Englewood, CO 80110
- 5 beds |
- 2 baths |
- 2,224 sqft
 Single-Family Home
  Built in 1957
  9,148sqft lot
 1 car garage
  $259/sqft
  Listed 2 days ago
Property Description
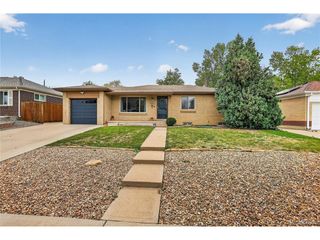
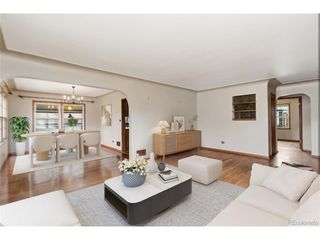
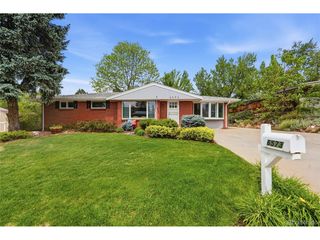
Seller just spent over $20K on the home that includes brand new roof with new decking & transferable warranty, new reinforced garage floor, electrical and HVAC repair. This solid Brick Ranch home sits on an incredible landscaped lot & is completely remodeled inside & out, including all new thermal pane windows, new electrical service, mechanicals, updated baths, Kitchen & gorgeous solid oak ash-stained floors throughout. As you enter the home you will love how bright & inviting the Living room is. Next to the formal dining room is the renovated kitchen that features oversized Maple shaker cabinets with designer pulls, solid Quartz countertops & designer herring bone tile back splash plus marble tile floors. There are three generous sized bedrooms on the main floor all with solid Oak ash-stained floors, new thermal pane windows with 2-inch blinds & spacious closets. The full bath has been renovated with an oversized tub with shower & all new tile, fixtures and treatments. The basement is completely finished & includes a very large Family and Rec room with beautiful wood fireplace that has designer tile surround. There are 2 extra bedrooms including one that has a new egress window, both with upgraded carpet & spacious closets & mirrored doors. The renovate 3/4 bath in the basement has a beautiful walk-in shower with designer tile surround with glass in-lays & all new fixtures and treatments. The Seller recently had a very large 23x13 covered patio with recessed lighting installed that will allow you to spend your summer days hanging out & enjoying the incredible landscaped yard that features multiple flowering gardens that are all on a drip system. Bring your groceries right into the home from the attached garage that has newer garage door & opener. There is also a large RV, Camper, Boat parking spot next to the home for those that love adventure. This home is located on a very quiet & clean block near major shopping, restaurants & entertainment & major highway.
- Listing Status:
- Active
- Data Last Updated:
- May 30, 2026 at 12:23PM
- Listing Office:
- RE/MAX Northwest Inc : deano@coloradorealestateagent.com,303-255-4381
- Listing Agent:
- Deano Makowsky : 303-255-4381
- MLS ID:
- 9130699

- General: Sprinkler System
- Other Structures: Patio
- Parking: Attached
- Roofing: Composition
- Windows: Window Coverings
- General: BrickWood SidingConcreteOne
- Originating MLS: ires
- School District: Denver District 1
- County: Denver
- Zoning: S-SU-FX
- Utilities: Natural Gas AvailableElectricity AvailableCable Available
- Water: City
- Sewer: Public Sewer
- Source: ires
- Exclusions: Seller personal property
This listing courtesy of Deano Makowsky , RE/MAX Northwest Inc
Monthly Payment
- Principal & Interest $
- Property Taxes $
- Home Insurance $
- VA Funding Fee $

 New - 1 day ago