3751 S Hillcrest Dr, Denver, CO 80237
- 4 beds |
- 3 baths |
- 3,354 sqft
 Single-Family Home
  Built in 1963
  1,307sqft lot
 2 car garage
  $280/sqft
  Listed 13 days ago
Property Description
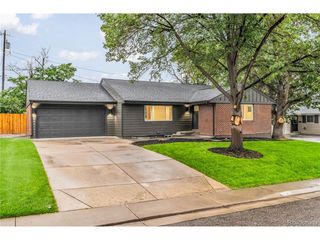
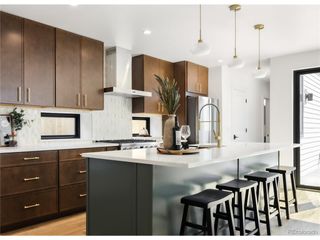
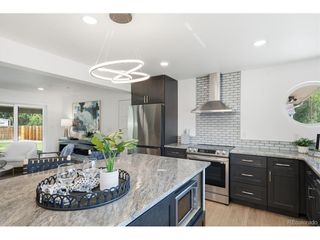
This exceptional 3,354 finished square-foot brick ranch exemplifies the thoughtful design principles of mid-century modern architecture, enhanced with sophisticated contemporary finishes. Situated in the established Southmoor Park neighborhood, recognized in 5280 magazine's neighborhood guide, the home balances clean lines and purposeful spaces with refined modern touches that elevate everyday living. Upon entry, elegant hardwood floors establish an inviting foundation throughout the main living areas. The heart of the home is a meticulously designed open-concept kitchen, featuring a substantial island with Carrera marble countertops, professional-grade gas range, marble backsplash, and crisp white shaker cabinetry-a sophisticated space equally suited to everyday family living and gracious entertaining. The main level unfolds with purpose: generous living space, a formal dining room, all anchored by a wood-burning fireplace. Three generously proportioned upstairs bedrooms provide comfort and flexibility for families and guests, and benefiting from new carpet on the main level. The primary suite offers a walk-in closet, spa-like ensuite with custom tile work, and French doors opening to a private patio, creating a refined personal retreat. The expansive basement extends the home's living potential with an additional bedroom, bath with double vanity, and separate laundry facilities. An attached two-car garage and rear storage shed complete the practical offerings. The 11,500-square-foot lot provides a generous private yard, ideal for outdoor living and enjoyment. An installed solar panel system offsets annual energy consumption, delivering meaningful savings on utility costs while supporting sustainable living. Located moments from Tamarac Square, excellent schools, and the Southmoor light rail station, this home offers an enviable balance of suburban tranquility and urban accessibility.
- Listing Status:
- Active
- Data Last Updated:
- August 20, 2026 at 7:24AM
- Listing Office:
- Compass - Denver : julie.reddington@compass.com,720-226-4168
- Listing Agent:
- Julie Reddington : 720-226-4168
- Contact:
- julie.reddington@compass.com,720-226-4168
- MLS ID:
- 9593173

- Style: Contemporary
- Other Structures: Patio
- Parking: Attached
- Roofing: Fiberglass
- General: FrameOne
- Originating MLS: ires
- School District: Denver District 1
- County: Denver
- Zoning: S-SU-F
- Sewer: Public Sewer
- Source: ires
- Exclusions: Staging equipment
This listing courtesy of Julie Reddington , Compass - Denver
Monthly Payment
- Principal & Interest $
- Property Taxes $
- Home Insurance $
- VA Funding Fee $

 New - 6 hours ago