162 S Quince St, Denver, CO 80230
- 5 beds |
- 4 baths |
- 3,632 sqft
 Single-Family Home
  Built in 1998
  6,098sqft lot
 2 car garage
  $289/sqft
  Listed 1 month ago
Property Description
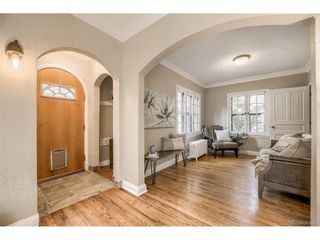
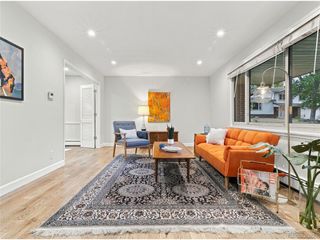
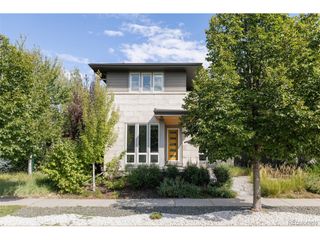
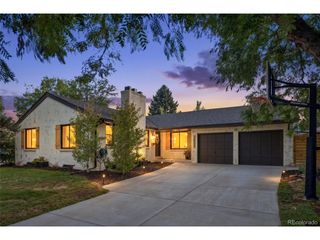
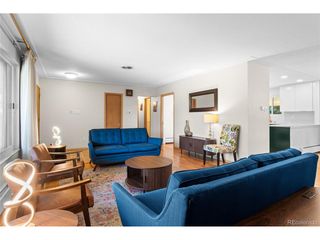
Lowry Living, with Room to Spread Out! Welcome to this spacious and inviting two-story home tucked away on a quiet, non-through street in highly sought-after Lowry. With 5 bedrooms, 3 full baths plus a guest powder room, generous living spaces, and a private fenced yard, there's plenty of room to settle in, entertain, and enjoy everything this wonderful neighborhood has to offer. Step inside to a dramatic vaulted entry and an easy, open floor plan. The back-to-back living and dining rooms allow for versatility. At the heart of the home, the gourmet eat-in kitchen features granite counters, a large granite island, and stainless-steel appliances-including a double oven. Open to the generously sized family room, it's the perfect setup for casual mornings, lively gatherings, or simply relaxing at the end of the day. Sliding doors lead to the deck and private, fully fenced backyard, creating an effortless indoor-outdoor connection. Upstairs, you'll find four bedrooms, including an exceptionally spacious primary suite with a luxurious 5-piece bath and walk-in closet. The conveniently located upper-level laundry room makes everyday living a breeze. Downstairs, the finished basement adds even more flexibility with a fifth bedroom, full bath with a jetted tub, and a large game/card/media room-ideal for movie nights, game days, hobbies, or giving guests their own space. An attached 2-car garage completes the picture. Quiet location, thoughtful floor plan, fabulous entertaining spaces, and room for everyone-this is one you'll want to experience in person. Come take a look and see why Lowry living is so highly sought after!
- Listing Status:
- Active
- Data Last Updated:
- October 5, 2026 at 5:23AM
- Listing Office:
- Coldwell Banker Realty 24 : Michael@MarcusTeam.com,303-409-6338
- Listing Agent:
- Michael Marcus : 303-409-6338
- Contact:
- Michael@MarcusTeam.com,303-409-6338
- MLS ID:
- 8183507

- General: Sprinkler SystemBath
- Other Structures: DeckPatio
- Parking: Attached
- Roofing: Composition
- Windows: Window Coverings
- General: FrameWood SidingTwo
- HOA Amenities: 90.0Quarterly
- Originating MLS: ires
- School District: Denver District 1
- County: Denver
- Zoning: R-1
- Fencing: Fenced
- Utilities: Natural Gas AvailableElectricity AvailableCable Available
- Water: Public
- Sewer: Public Sewer
- Source: ires
- Exclusions: None
This listing courtesy of Michael Marcus , Coldwell Banker Realty 24
Monthly Payment
- Principal & Interest $
- Property Taxes $
- Home Insurance $
- VA Funding Fee $

 New - 3 days ago