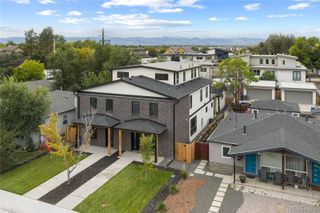
3120 S University Boulevard, Denver, CO 80210
- 5 beds |
- 3 baths |
- 3,130 sqft
 Single-Family Home
  Built in 1961
  9,148sqft lot
 2 car garage
  $286/sqft
  Listed 18 days ago
Property Description
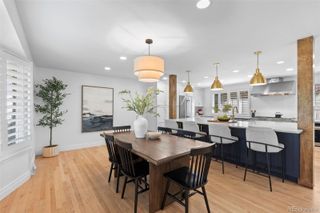
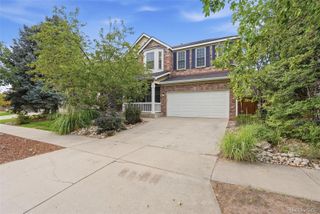
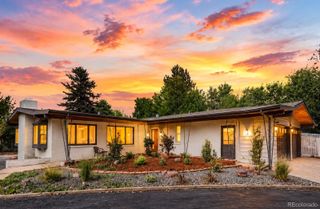
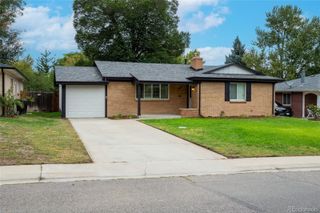
Beautiful Mid-Century home in the coveted Wellshire neighborhood of Denver! This home features a fully reconfigured & thoughfully designed kitchen with custom soft-close cabinets, expansive Quartz countertops & GE Cafe appliances including double convection ovens, induction cooktop, side-by-side fridge with bottom freezer, built-in microwave & dishwasher. The bright & spacious living room features warm hardwood floors, a striking fireplace with wood paneling, abundant natural light, and expansive windows overlooking mature greenery. The stunning primary bath features a spacious double vanity, luxurious shower & separated WC. The main level offers three bedrooms and two bathrooms, while the finished basement provides an impressive array of additional living space, including a family room, three-quarter bathroom, laundry room with utility sink, bonus recreation room with wet bar and included pool table, two additional non-conforming bedrooms, and ample storage. The backyard is a wonderful oasis with zero maintenance turf (2023) and mature trees, plus a covered patio perfect for outdoor dining or congregating around the gas fireplace. The front has a plethora of mature pine trees which help insulate the home & keep it very private. The front has a half-circle driveway for easy access in & out of the attached 2 car garage. Additional updates: Roof (2017), Central AC (2021), Boiler (2016), Water heater (2018), exterior paint (2024) & Lifetime windows (2016). This house is a quick 3 block walk to the highly rated elementary Slavens K-8 plus easy access to nearby grocery, dining & highways. This house is a perfect mix of Mid-Century style, modern updates, and a generous size! Check out this ideal move-in ready option for buyers looking to get into this sought-after neighborhood.
- Listing Status:
- Active
- Date Added:
- September 17, 2026
- Data Last Updated:
- October 5, 2026 at 4:06AM
- Listing Office:
- 8z Real Estate : Lyndi@8z.com,303-763-0869
- Listing Agent:
- Lyndi Martoia :
- Contact:
- Lyndi@8z.com,303-763-0869
- MLS ID:
- 5056419

- General: Private Yard
- Style: Mid-Century ModernTraditional
- Other Structures: Front PorchPatioCovered
- Parking: Circular DrivewayConcrete
- Roofing: Composition
- Windows: Double Pane Windows
- General: BrickFrameOneSlab
- Originating MLS: REcolorado
- School District: Denver 1
- County: Denver
- Zoning: S-SU-F5363-13-020
- Fencing: Full
- Utilities: Cable AvailableElectricity ConnectedNatural Gas Connected
- Water: Public
- Sewer: Public Sewer
- Source: REcolorado
This listing courtesy of Lyndi Martoia , 8z Real Estate
Monthly Payment
- Principal & Interest $
- Property Taxes $
- Home Insurance $
- VA Funding Fee $

 New - 3 days ago