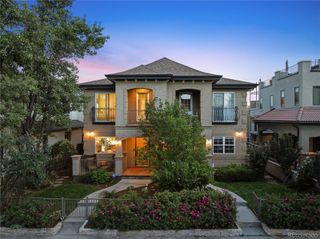
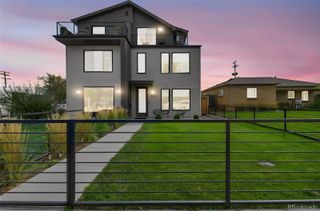
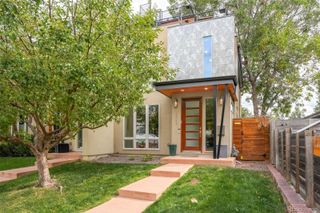
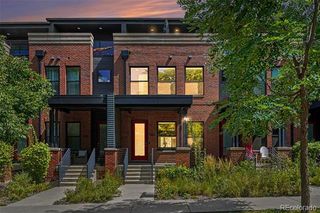
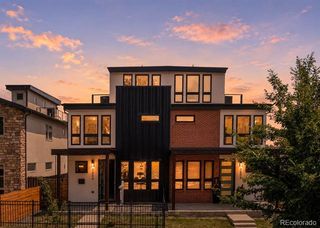
3927 W 38th Avenue 107, Denver, CO 80212
- 5 beds |
- 5 baths |
- 3,011 sqft
 Town Home
  Built in 2026
  1,742sqft lot
 1 car garage
  $432/sqft
  Listed 4 months ago
Property Description
A true lock-off suite on the main floor with its own bedroom, full bath, and full kitchen, and it can be completely closed off from the rest of the house if the buyer chooses. That flexibility is almost impossible to find in new construction in the Highlands, and it's what makes this the most interesting floor plan at Thirty Eight West. At 3,011 square feet, this is the largest home in the community: five bedrooms, five full baths, and two complete kitchens. Upstairs holds the primary suite, three more bedrooms, a second kitchen, and a second living and dining area so the two halves of the home genuinely function on their own. Multigenerational households, a live-in guest suite, Airbnb, separate long term rental, or anyone who needs real separation of space, the house hacking opportunities are endless in this home. Very large Rooftop deck with mountain views and private patios. In-unit laundry, quartz counters, a five-piece primary bath, wood, tile, and carpet flooring, forced-air heat, central air, attached garage. No HOA dues; a party wall agreement governs shared elements. Walk Score 93 with Tennyson Street, Highlands Square, and two neighborhood parks all within walking distance. This unit is essentially complete and awaiting appliances, with delivery expected within 30 days. Permanent rate buydown available through November with preferred lender partners. Hard hats required until final CO call for a same-day showing with a sales rep 303-549-5054
- Listing Status:
- Active
- Date Added:
- June 4, 2026
- Data Last Updated:
- October 5, 2026 at 2:08PM
- Listing Office:
- REDT LLC : sammantha@Redthomes.com,303-549-5054
- Listing Agent:
- Sammantha Drake :
- Contact:
- sammantha@Redthomes.com,303-549-5054
- MLS ID:
- 3048858

- Style: Contemporary
- Other Structures: RooftopDeckPatio
- Roofing: Composition
- General: FrameThree Or More
- Originating MLS: REcolorado
- School District: Denver 1
- County: Denver
- Zoning: TBD
- Sewer: Public Sewer
- Source: REcolorado
This listing courtesy of Sammantha Drake , REDT LLC
Monthly Payment
- Principal & Interest $
- Property Taxes $
- Home Insurance $
- VA Funding Fee $