3928 W 29th Avenue, Denver, CO 80212
- 3 beds |
- 2 baths |
- 2,056 sqft
 Town Home
  Built in 1923
  —— sqft lot
  1 car garage
  $340/sqft
  Listed 12 days ago
Property Description
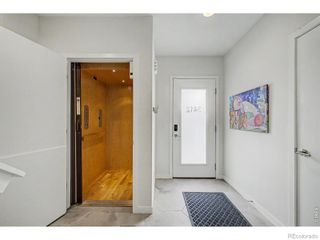
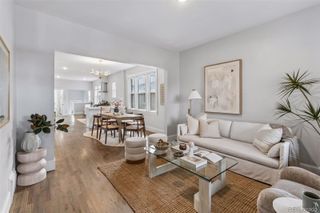
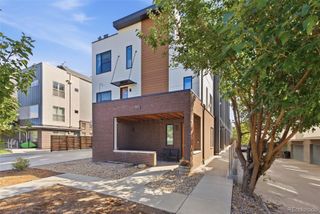
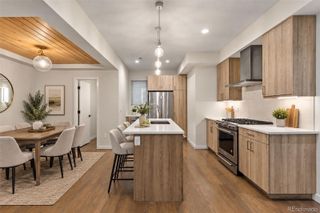
Move-in ready with approximately 2,056 finished sq ft, including 1,118 above grade and 938 in the walk-out basement featuring private exterior access and a non-conforming bedroom ideal for guests or a home office. The open-concept main level showcases exposed brick, hardwood floors, abundant natural light, and a versatile sunroom perfect for a gym or flex workspace. The updated kitchen blends modern design with everyday function. Recent upgrades include a brand-new HVAC system, 5-year roof certification, energy-efficient windows, and upgraded insulation for improved comfort and efficiency. Additional highlights include an attached 1-car garage, off-street parking, and a fully fenced yard built for pets and entertaining. Enjoy unbeatable walkability - bike or stroll to Sloan’s Lake trails, Edgewater shops, Highlands Square dining, and quick access to Downtown Denver. Schedule your showing today. This property is managed by a party wall.
- Listing Status:
- Active
- Date Added:
- September 23, 2026
- Data Last Updated:
- October 5, 2026 at 7:08AM
- Listing Office:
- REDT LLC : sammantha@Redthomes.com,303-549-5054
- Listing Agent:
- Sammantha Drake :
- Contact:
- sammantha@Redthomes.com,303-549-5054
- MLS ID:
- 7352674

- Style: Mid-Century Modern
- Other Structures: Front PorchCovered
- Roofing: Composition
- General: BrickFrameTwo
- Originating MLS: REcolorado
- School District: Denver 1
- County: Denver
- Zoning: U-RH-2.50230429086000
- Fencing: Partial
- Utilities: Electricity AvailableNatural Gas Available
- Water: Public
- Sewer: Public Sewer
- Source: REcolorado
This listing courtesy of Sammantha Drake , REDT LLC
Monthly Payment
- Principal & Interest $
- Property Taxes $
- Home Insurance $
- VA Funding Fee $