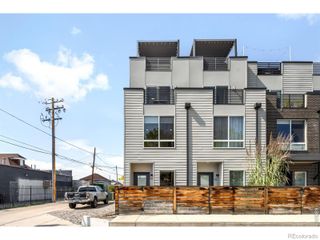
3933 Upham Street, Wheat Ridge, CO 80033
- 3 beds |
- 3 baths |
- 1,686 sqft
 Town Home
  Built in 2026
  1,307sqft lot
 2 car garage
  $356/sqft
  Listed 17 days ago
Property Description
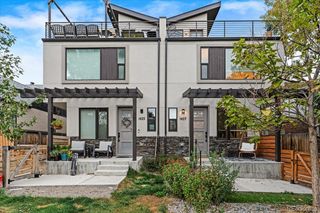
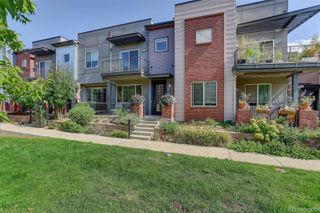
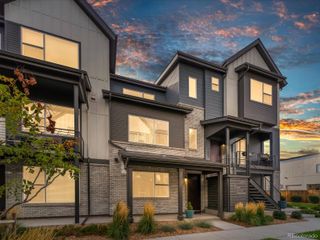
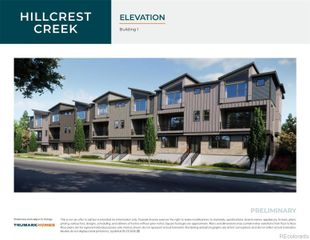
OCTOBER SPECIAL | $20,000 BUYER CREDIT. For a limited time, buyers can receive a $20,000 concession to use toward a rate buy-down, closing costs and/or prepaids. Put the credit to work where it makes the most sense for you—whether that means lowering your monthly payment or reducing your cash needed at closing. Custom-home quality at a price point that's hard to find in Wheat Ridge. Thoughtfully designed with elevated finishes and attention to detail, Upham Row offers modern, low-maintenance living in an unbeatable location. Just blocks from38thAvenue's vibrant mix of restaurants, shops, breweries, and local favorites—and minutes to Tennyson Street, the Highlands, Sloan's Lake, and the foothills—you'll enjoy the best of Colorado living with easy access to everything Denver has to offer. Inside, an open-concept floor plan offers three bedrooms, two and a half bathrooms, and an oversized two-car garage. The main living area flows seamlessly to a private outdoor space—a rare feature that's perfect for entertaining, gardening, or spending time with your furry companions. Elevated finishes and a thoughtful design include up to 11-footceilings (varies by unit), wide-plank LVP flooring, quartz countertops and backsplashes, custom cabinetry, designer lighting, cozy fireplaces, and inviting indoor-outdoor living. With no metro district, an affordable HOA, and thoughtfully designed, low-maintenance construction, Upham Row offers exceptional long-term value in one of Wheat Ridge's most convenient locations. Reach out today to schedule a private tour and learn more about current builder incentives.
- Listing Status:
- Active
- Date Added:
- September 18, 2026
- Data Last Updated:
- October 5, 2026 at 6:09AM
- Listing Office:
- LIV Sotheby's International Realty : Deviree@livsothebysrealty.com,303-931-0097
- Listing Agent:
- Deviree Vallejo :
- Contact:
- Deviree@livsothebysrealty.com,303-931-0097
- MLS ID:
- 4989071

- General: Private Yard
- Roofing: Membrane
- General: FrameTwo
- HOA Amenities: Reserve FundInsuranceMaintenance GroundsMaintenance StructureRecyclingSewerSnow RemovalTrashWater250.0Monthly
- Originating MLS: REcolorado
- School District: Jefferson County R-1
- County: Jefferson
- Zoning: 39-234-04-053
- Water: Public
- Sewer: Public Sewer
- Source: REcolorado
This listing courtesy of Deviree Vallejo , LIV Sotheby's International Realty
Monthly Payment
- Principal & Interest $
- Property Taxes $
- Home Insurance $
- VA Funding Fee $

 New - 3 days ago