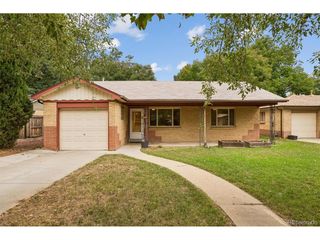
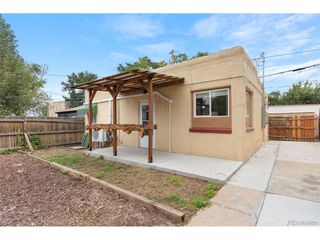
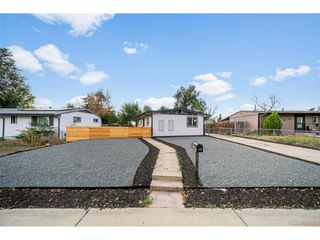
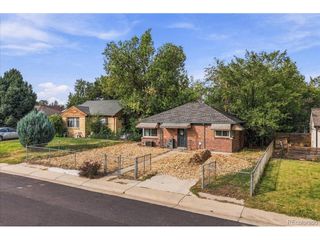
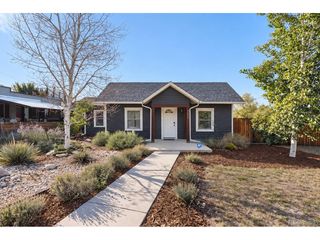
3942 Osage St, Denver, CO 80211
- 3 beds |
- 1 bath |
- 855 sqft
 Single-Family Home
  Built in 1896
  3,049sqft lot
 —— car garage
  $567/sqft
  Listed 18 days ago
Property Description
Welcome to this effortlessly cool Sunnyside bungalow, where timeless character meets unbeatable walkability. From the moment you step inside, you'll be captivated by the historic charm and inviting atmosphere that make this home truly special. The floor plan flows seamlessly between living spaces, while the charming dining nook serves as the heart of the home. Offering three bedrooms and one full bath, this cozy retreat lives larger than its footprint. Step outside to your own private oasis. The beautifully landscaped backyard feels like an outdoor living room, perfect for hosting friends, enjoying Colorado evenings, or savoring a quiet morning coffee. Ideally situated in the heart of Sunnyside, you'll be just moments from neighborhood favorites including The Wolf's Tailor, Gaetano's, Bacon Social House, The Cherry Bean Coffee Company, and all the dining, shopping, and nightlife LoHi has to offer. If you're searching for the perfect blend of character, lifestyle, and community, this Sunnyside home is one you won't want to miss.
- Listing Status:
- Pending
- Data Last Updated:
- October 5, 2026 at 3:21AM
- Listing Office:
- Compass - Denver : elizabeth@elizabethrobertshomes.com,303-250-7204
- Listing Agent:
- Elizabeth Roberts : 303-250-7204
- Contact:
- elizabeth@elizabethrobertshomes.com,303-250-7204
- MLS ID:
- 8216582

- General: Kitchen Island
- Appliances: DishwasherRefrigeratorWasherDryerMicrowaveDisposalFire Alarm
- A/C: Wall/Window Unit(s)Ceiling Fan(s)
- Heating: Forced Air
- Fireplace: One
- Disability Feature: Level Lot
- Style: Cottage
- Other Structures: Patio
- Parking: None
- Roofing: Flat
- General: StuccoOne
- Originating MLS: ires
- School District: Denver District 1
- County: Denver
- Zoning: U-TU-C
- Fencing: Fenced
- Water: City
- Sewer: Public Sewer
- Source: ires
- Exclusions: None
This listing courtesy of Elizabeth Roberts , Compass - Denver
Monthly Payment
- Principal & Interest $
- Property Taxes $
- Home Insurance $
- VA Funding Fee $

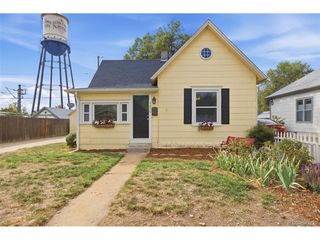
 New - 3 days ago