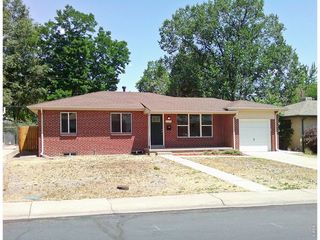
395 S Lee St, Denver, CO 80226
- 4 beds |
- 2 baths |
- 1,932 sqft
 Single-Family Home
  Built in 1958
  0.25acre lot
 1 car garage
  $311/sqft
  Listed 6 days ago
Property Description
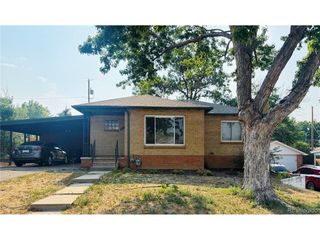
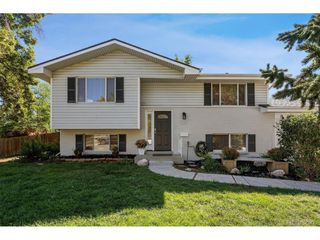
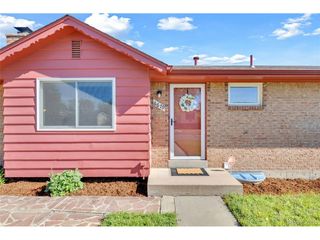
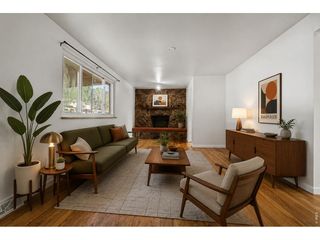
Enjoy nature in the city with this move-in-ready ranch-style home in a fantastic Lakewood location! The outdoor space is truly one-of-a-kind, offering multiple areas to relax and entertain, including a peaceful covered patio overlooking an incredible yard filled with natural beauty. Native plants bloom throughout the summer, while mature apple trees and an abundance of blueberries and strawberries add to the charm. Garden enthusiasts will love the dedicated garden area, complete with a separate water outlet and drip irrigation system-perfect for creating your own urban garden oasis. Inside, the home features a bright, inviting layout with an open kitchen and a dedicated dining area positioned to take full advantage of the beautiful backyard views. You will love the beautifully finished oak hardwood floors. Numerous updates provide peace of mind, including newer windows, a relatively newer Lennox furnace and central A/C, new hot water heater and new sewer line in 2023. The ranch-style floor plan offers convenient main-level living with additional finished space in the basement. The basement is a perfect indoor getaway to grab a book to read in front of the electric fireplace and conveniently built-in bookcases. The basement includes a 4th bedroom with a garden-level window; this room is non-conforming. Whether you're relaxing on the covered patio, tending the garden, picking fresh fruit, or simply enjoying the peaceful surroundings, this property offers a rare opportunity to experience a true nature-filled retreat right in the heart of Lakewood.
- Listing Status:
- Active
- Data Last Updated:
- August 20, 2026 at 7:24AM
- Listing Office:
- Madison & Company Properties : Scott@coloradorealestate.com,303-775-0033
- Listing Agent:
- Scott Matthias : 303-775-0033
- Contact:
- Scott@coloradorealestate.com,303-775-0033
- MLS ID:
- 8957729

- General: Sprinkler System
- Other Structures: Patio
- Parking: Attached
- Roofing: Composition
- General: FrameBrickOne
- Originating MLS: ires
- School District: Jefferson Dist R-1
- County: Jefferson
- Fencing: Fenced
- Utilities: Electricity Available
- Water: City
- Sewer: Public Sewer
- Source: ires
- Exclusions: Freezer in basementMetal Shelving in Laundry RoomRubber Storage ShedsWater Fountain in garden off patio
This listing courtesy of Scott Matthias , Madison & Company Properties
Monthly Payment
- Principal & Interest $
- Property Taxes $
- Home Insurance $
- VA Funding Fee $

 New - 7 hours ago