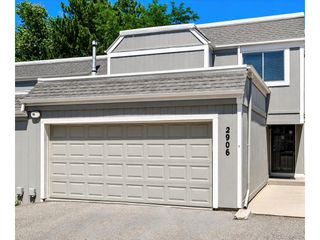
3952 S Yosemite St, Denver, CO 80237
- 3 beds |
- 3 baths |
- 1,584 sqft
 Town Home
  Built in 1965
  —— sqft lot
  2 car garage
  $205/sqft
  Listed 10 days ago
Property Description
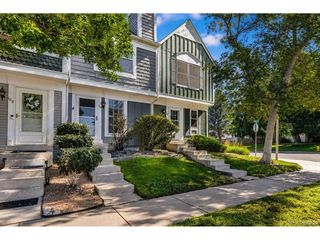
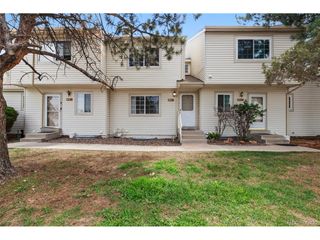
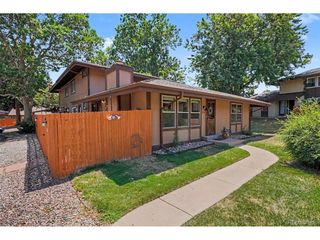
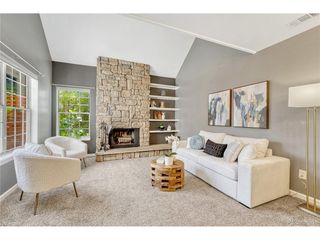
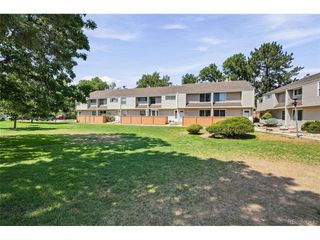
Welcome home to this beautifully updated 3-bedroom, 3-bath townhome in the highly desirable Cherry Creek Townhome Community! Convenient Location! Move-in ready with new flooring, fresh paint, and new carpet, this home offers the perfect combination of style, comfort, and low-maintenance living. The bright and updated kitchen features granite countertops, stainless steel appliances, ample cabinet and counter space, and a large dining area for gathering with family and friends. All appliances are included-including the washer and dryer-making your move even easier. Step outside to your private patio, an ideal space for relaxing, entertaining, or creating your own flower or vegetable garden. Upstairs, the spacious primary suite is a true retreat with a sitting area, huge cedar-lined walk-in closet, and private ensuite bath. Two additional bedrooms and a full bath provide plenty of room for family, guests, or a home office. Additional features include central air conditioning, two reserved covered parking spaces conveniently located just behind the patio, and ample guest parking. Enjoy an active lifestyle with easy access to the community pool, clubhouse with fitness room, community gardens, playground, and basketball court. Conveniently located, walk to the light rail station, easy access to I-225, 1-25, 5 minutes to Denver Tech Center, Cherry Creek Reservoir and State Park, Kennedy Golf Course, Walmart, Starbucks, and shopping and restaurants on Hampden Ave. Don't miss your opportunity to make it yours!
- Listing Status:
- Pending
- Data Last Updated:
- July 26, 2026 at 7:21PM
- Listing Office:
- RE/MAX Professionals : georgemartin@remax.net,303-564-7733
- Listing Agent:
- George Martin : 303-564-7733
- MLS ID:
- 5543154

- General: Eat-in KitchenOpen FloorplanPantryWalk-In Closet(s)
- Appliances: DishwasherRefrigeratorWasherDryerDisposalFire Alarm
- Basement: Built-In Radon
- A/C: Central AirCeiling Fan(s)
- Heating: Forced Air
- Eco/Green Feature: Windows
- Style: Contemporary
- Other Structures: Patio
- Parking: Carport
- Roofing: Composition
- Windows: Window Coverings
- General: FrameBrickTwo
- HOA Amenities: ClubhousePoolPlaygroundFitness CenterParkTrail(s)TrashSnow RemovalExterior MaintenanceWaterInsuranceSewer475.0Monthly
- Originating MLS: ires
- School District: Denver District 1
- County: Denver
- Zoning: S-TH-2.5
- Utilities: Electricity Available
- Water: City
- Sewer: Public Sewer
- Source: ires
- Exclusions: All Sellers' Personal Property and Staging Items
This listing courtesy of George Martin , RE/MAX Professionals
Monthly Payment
- Principal & Interest $
- Property Taxes $
- Home Insurance $
- VA Funding Fee $

 New - 1 day ago