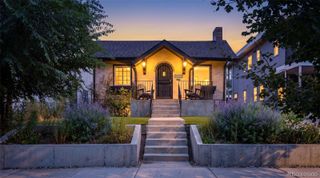
4044 Shoshone Street, Denver, CO 80211
- 4 beds |
- 2 baths |
- 2,000 sqft
 Single-Family Home
  Built in 1904
  4,792sqft lot
 2 car garage
  $425/sqft
  Listed 4 days ago
Property Description
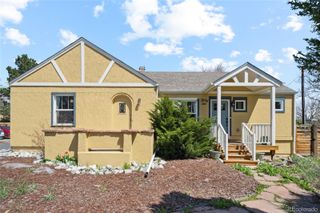
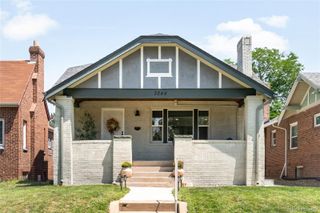
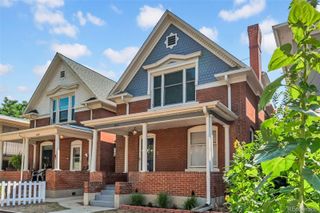
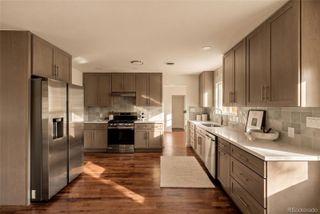
Vintage charm meets modern updates in this beautifully refreshed Sunnyside bungalow. A quaint covered front porch with wrap around raised garden beds offers the perfect spot for morning coffee and watching the world go by. This turn-of-the-century two-story home boasts an open, light-filled main level with high ceilings and original hardwood floors. The spacious living and dining area features a large front picture window, a bay window in the dining room, and a classic built-in with glass doors. The updated eat-in kitchen delivers stainless steel appliances including a gas range and range hood, new cabinetry, new countertops, open shelving and new flooring. Two sunny main-floor bedrooms share a Jack-and-Jill bath, and the nearby laundry, pantry, and an additional 3/4 bathroom ensure convenience for entertaining and daily living. Upstairs offers a large flex space and additional bedroom—ideal for a future primary suite, home office, or hobby studio. The partially finished basement adds versatility with a new egress window, bonus storage space, and a bedroom/gym/playroom, or create an idyllic new guest retreat! Major updates to this home include a newer furnace, water heater, windows, roof, radon mitigation system, and fresh interior and exterior paint. Enjoy the low-maintenance backyard with a firepit patio, full privacy fencing, mature aspen trees, an oversized two-car garage, a storage shed, and additional off-street parking—all nestled in a prime, walkable Sunnyside location you’ll love. Easy access to highways, downtown Denver, coffee shops, restaurants, parks, and breweries, too. Welcome home!
- Listing Status:
- Active
- Data Last Updated:
- August 20, 2026 at 7:22AM
- Listing Office:
- Compass - Denver : 303-536-1786
- Listing Agent:
- Ann Panagos : 970-930-5040
- MLS ID:
- 9747309

- General: LightingPrivate Yard
- Style: Bungalow
- Other Structures: Front PorchCovered
- Parking: ConcreteParking spaces: 3
- Roofing: Composition
- Windows: Double Pane WindowsEgress WindowsWindow Coverings
- General: TwoSlab
- Road/Access: Public
- Originating MLS: recolorado
- School District: Denver 1
- County: Denver
- Zoning: U-TU-CL 4 & N 1/2 OF L 5 BLK 2 SUNNYSIDE ADD RESUB2213-30-003
- Fencing: Full
- Utilities: Cable AvailableElectricity ConnectedInternet Access (Wired)Natural Gas Available110V
- Water: Public
- Sewer: Public Sewer
- Source: recolorado
- Ownership: Individual
- Exclusions: staging items
This listing courtesy of Ann Panagos , Compass - Denver
Monthly Payment
- Principal & Interest $
- Property Taxes $
- Home Insurance $
- VA Funding Fee $

 New - 5 hours ago