4045 Meade Street, Denver, CO 80211
- 6 beds |
- 6 baths |
- 4,821 sqft
 Single-Family Home
 Built in 1902
 6,534sqft lot
 3 car garage
 $539/sqft
 Listed 2 months ago
Property Description
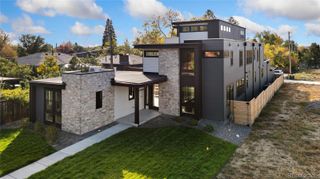
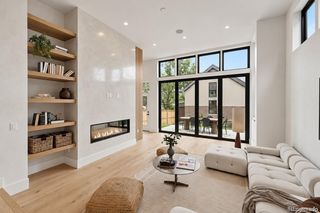
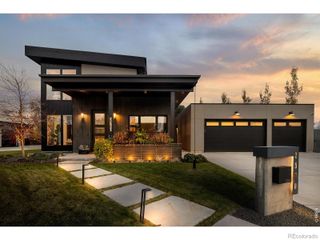
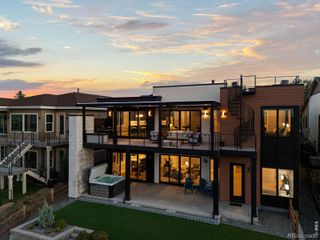
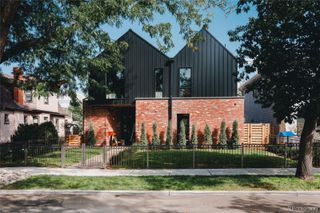
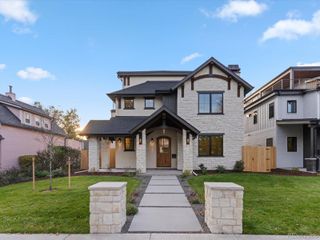
Tucked on a rare corner lot along one of Berkeley’s most serene and beautiful streets, 4045 Meade Street delivers something Denver rarely offers — genuine privacy, open sky, and sweeping Front Range views that stretch to the horizon. You won’t be looking into a neighbor’s window here. The sweeping open-concept main floor sets the tone immediately. Two stunning fireplaces anchor the space, rich hardwood floors flow throughout, and walls of sliding glass doors flood the rooms with Colorado sunlight and open to a large, covered patios — perfect for indoor-outdoor living. The kitchen commands the room: Thermador appliances, an oversized quartz island, custom cabinetry, and a walk-in pantry with a beautifully appointed coffee bar. A main-floor office with custom built-ins and ¾ bath access doubles as a bedroom. Mud room with built-in cabinetry and large custom utility sink that doubles as a dog wash rounds out the main level. The primary suite is an intimate retreat with its own private deck. The 5-piece spa bath features heated floors, a freestanding soaking tub, designer shower with statement fixtures, walk-in closet, and separate wardrobe closet. Three additional bedrooms — including an en-suite with ¾ bath — a full hallway bath, and a laundry room with ample cabinetry complete the second floor. The 3rd floor is the crown jewel. A tiled fireplace anchors a full entertaining suite with wet bar, beverage refrigerator, and dishwasher — plus a bedroom and full bath. Step through the glass sliders onto the expansive deck and the entire Front Range reveals itself. Mountain views and Colorado sunsets, yours every evening. The finished basement is a lifestyle flex space: beverage refrigerator, wet bar, bedroom, ¾ bath, laundry closet, and private exterior access. Serene low-maintenance landscaping encases the property. A rare 2bd/1ba 802 SF ADU with private entrance, full kitchen, laundry & balcony. Over-sized 3-car garage. Corner lot perfection.
- Listing Status:
- Active
- Date Added:
- August 28, 2026
- Data Last Updated:
- November 19, 2026 at 7:08AM
- Listing Office:
- Firehouse Realty : firehouserealtyco@gmail.com,720-320-6062
- Listing Agent:
- Paul DeSalvo :
- Contact:
- firehouserealtyco@gmail.com,720-320-6062
- MLS ID:
- 2910997

- General: BalconyPrivate YardRain Gutters
- Other Structures: RooftopFront PorchDeckPatioCovered
- Parking: ConcreteDry WalledElectric Vehicle Charging Station(s)Exterior Access DoorFinishedInsulatedLightedOversizedStorage
- Roofing: Composition
- Windows: Bay Window(s)Double Pane WindowsEgress WindowsSkylight(s)
- General: StoneStuccoWood SidingThree Or MoreSlab
- Originating MLS: REcolorado
- School District: Denver 1
- County: Denver
- Zoning: U-SU-B12194-19-025
- View: Mountain(s)
- Fencing: Full
- Utilities: Cable AvailableElectricity ConnectedNatural Gas ConnectedPhone Available110V220 Volts
- Water: Public
- Sewer: Public Sewer
- Source: REcolorado
This listing courtesy of Paul DeSalvo , Firehouse Realty
Monthly Payment
- Principal & Interest $
- Property Taxes $
- Home Insurance $
- VA Funding Fee $