2417 N Meade St, Denver, CO 80211
- 5 beds |
- 6 baths |
- 5,557 sqft
 Single-Family Home
 Built in 2026
 6,098sqft lot
 3 car garage
 $539/sqft
 Listed 2 months ago
Property Description
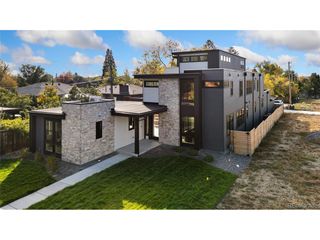
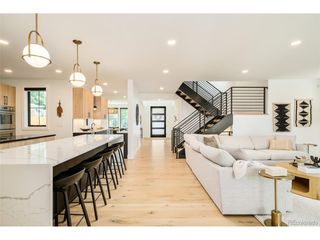
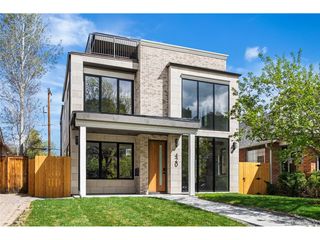
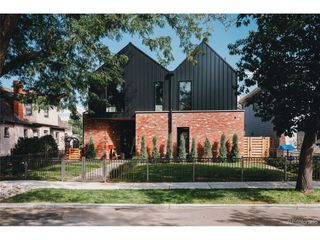
COMPLETED 10/31. Just 5 short blocks from Sloan's Lake on a quiet residential street, this new custom residence delivers rare scale, thoughtful design, and true multigenerational flexibility with completion anticipated in just 30 days. A wraparound covered front porch welcomes you inside, where a grand staircase sets the tone with tall ceilings, hardwood floors, and thoughtful windows for exceptional light and views. The main level offers effortless everyday living: a private office and an elegant dining room perfect for entertaining. The chef's kitchen is a true showpiece, outfitted with Miele appliances, custom cabinetry, a built-in breakfast nook, a perfect butler pantry, and an adjacent wet bar for effortless entertaining. The living room centers on a statement fireplace and opens through a 12' sliding glass door that seamlessly blends indoor and outdoor living for Colorado's best days and evenings. Upstairs, the primary suite is a true retreat, featuring a spa inspired five piece bath, an oversized walk in closet with room for center bench and surrounding build-ins. Two additional ensuite bedrooms complete the level, each with generous walk-in closets. The third floor offers an elevated flexible bedroom or office, a 3/4 bath, a full recreation and media space with a custom wet bar, and expansive sliding glass doors opening to a private rooftop terrace with panoramic views of Sloan's Lake and the Denver skyline. A spacious and thoughtfully planned 734sf ADU apartment offers a private, self contained retreat the perfect setup for an au pair or mother-in-law suite. Outside, a fenced backyard provides room to play, entertain, and garden, while an oversized 3-car garage accommodates vehicles and gear with ease. With a total of 6 bedrooms and 7 bathrooms, and every detail crafted to the highest standard, this is a rare opportunity to own one of Sloan's Lake's premier new custom homes.
- Listing Status:
- Pending
- Data Last Updated:
- November 19, 2026 at 3:22AM
- Listing Office:
- CrestPoint Real Estate : 720-441-2264
- Listing Agent:
- Jonathan Langer : 720-441-2264
- Contact:
- 720-441-2264
- MLS ID:
- 2406795

- General: PantryWalk-In Closet(s)Wet Bar
- Rooms: Loft
- Appliances: Double OvenDishwasherRefrigeratorMicrowaveFreezerDisposal
- Basement: FullPartially FinishedSump Pump
- A/C: Central Air
- Heating: Forced Air
- Fireplace: Two or MoreFamily Room
- Eco/Green Feature: Solar Hot WaterWindowsHigh Efficiency FurnaceThermostat
- General: Balcony
- Style: Cottage
- Other Structures: Patio
- Parking: Detached
- Roofing: CompositionRubber
- General: StoneStuccoThree Or More
- HOA Amenities: Fitness Center
- Originating MLS: ires
- School District: Denver District 1
- County: Denver
- Zoning: U-SU-C
- Fencing: Partial
- Utilities: Electricity Available
- Water: PublicOther
- Sewer: Other
- Source: ires
- Exclusions: None
This listing courtesy of Jonathan Langer , CrestPoint Real Estate
Monthly Payment
- Principal & Interest $
- Property Taxes $
- Home Insurance $
- VA Funding Fee $