4474 Quitman Street, Denver, CO 80212
- 6 beds |
- 6 baths |
- 4,510 sqft
 Single-Family Home
  Built in 2026
  6,098sqft lot
 2 car garage
  $665/sqft
  Listed 3 days ago
Property Description
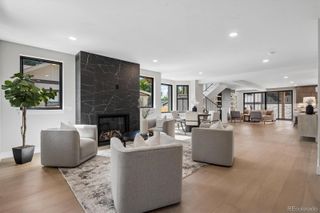
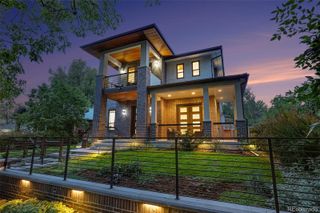
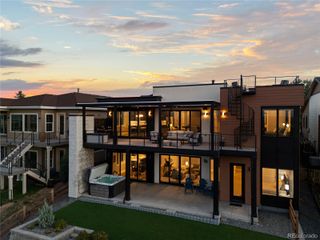
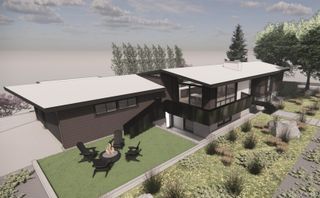
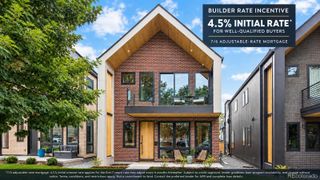
Built by Against the Grain Builders and designed by UNUM Collaborative, this one-of-a-kind home brings exceptional craftsmanship to the heart of Berkeley, just blocks from Tennyson Street. Designed to feel warm, timeless and collected rather than like a typical new build, the home draws inspiration from the craftsmanship of another era. Custom hardwood casing and baseboards frame the windows, while handcrafted millwork and custom built-ins throughout give every space a sense of permanence and character. At the center of the home is an incredible open-air courtyard, creating a seamless connection between indoors and out and a beautiful setting for dining, entertaining and everyday living. The courtyard extends all the way to the lower level, creating a rare walkout basement courtyard that brings natural light and outdoor living downstairs. A 495-square-foot ADU offers flexible space for guests, an office, studio or additional living quarters. Every detail was thoughtfully considered to create a home that feels elevated yet comfortable, refined yet inviting. New construction with the warmth, detail and soul of a home that has been here for generations—all in one of Denver’s most loved neighborhoods.
- Listing Status:
- Active
- Date Added:
- October 1, 2026
- Data Last Updated:
- October 5, 2026 at 4:06AM
- Listing Office:
- eXp Realty, LLC : Taylor@ApolloGroup.com,720-345-3282
- Listing Agent:
- Taylor Wilcox :
- Contact:
- Taylor@ApolloGroup.com,720-345-3282
- MLS ID:
- 1831678

- General: LightingPrivate Yard
- Other Structures: Patio
- Roofing: MembraneMetal
- General: BrickMetal SidingWood SidingTwo
- Originating MLS: REcolorado
- School District: Denver 1
- County: Denver
- Zoning: U-SU-C12191-26-003
- Sewer: Community
- Source: REcolorado
This listing courtesy of Taylor Wilcox , eXp Realty, LLC
Monthly Payment
- Principal & Interest $
- Property Taxes $
- Home Insurance $
- VA Funding Fee $