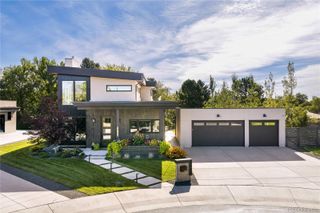
4045 Meade Street, Denver, CO 80211
- 6 beds |
- 6 baths |
- 4,821 sqft
 Single-Family Home
  Built in 1902
  6,534sqft lot
 3 car garage
  $560/sqft
  Listed 1 month ago
Property Description
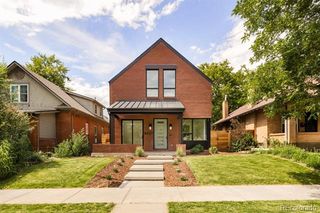
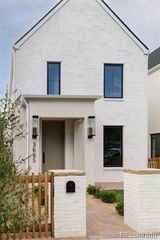
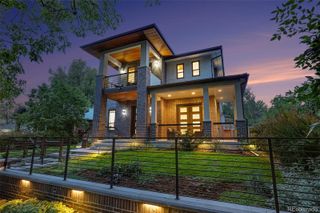
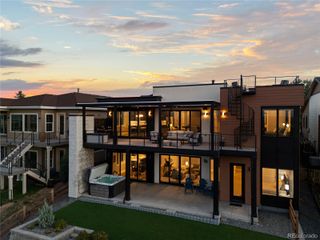
Reborn from 1902 Victorian bones, this magnificent home is the luxury transformation Berkeley has been waiting for & nothing about it is ordinary. Step inside to a sweeping open-concept main floor anchored by two stunning tiled fireplaces & rich hardwood floors that flow throughout. A private home office w/custom built-in cabinetry & 3/4 bath access - can also be a bedroom. Then comes the kitchen & it commands the room. Thermador appliances, an oversized quartz island, custom cabinetry, & a walk-in pantry w/a beautifully appointed coffee bar. Wall of sliding glass doors bathe the entire space in Colorado sunlight. These doors open up to a large, covered patio. A utility room w/built-in cabinetry & a dedicated dog wash rounds out the main level. The finished basement is a lifestyle space: custom cabinetry w/beverage refrigerator & wet bar, a bedroom, ¾ bath, laundry closet, & private exterior access-flex space for every chapter of life. Upstairs, the primary suite delivers an intimate & comfortable space w/its own private deck. The 5-piece bath is a spa retreat w/heated floors, freestanding soaking tub, designer shower w/statement fixtures, spacious walk-in closet & a separate his wardrobe closet. 3 additional bedrooms includes a private en-suite w/¾ bath, a full hallway bath & convenient laundry room w/plenty of cabinets & large sink. The 3rd floor is where the magic lives. An electric fireplace w/stunning tile anchors a full entertaining suite w/wet bar, beverage refrigerator & dishwasher alongside a bedroom & full bath. Step through the glass slider doors onto to the expansive deck & the entire Front Range reveals itself. Mountain views and Colorado sunsets, yours every evening. Serene & thoughtful low-maintenance landscaping encases the property. A rare 2 bed, 1 bath 802 SF ADU w/private entrance, full kitchen, laundry & balcony. A 3-car garage completes this one-of-a-kind corner lot home.
- Listing Status:
- Active
- Date Added:
- August 28, 2026
- Data Last Updated:
- October 5, 2026 at 4:06AM
- Listing Office:
- Firehouse Realty : firehouserealtyco@gmail.com,720-320-6062
- Listing Agent:
- Paul DeSalvo :
- Contact:
- firehouserealtyco@gmail.com,720-320-6062
- MLS ID:
- 2910997

- General: BalconyPrivate YardRain Gutters
- Other Structures: RooftopFront PorchDeckPatioCovered
- Parking: ConcreteDry WalledElectric Vehicle Charging Station(s)Exterior Access DoorFinishedInsulatedLightedOversizedStorage
- Roofing: Composition
- Windows: Bay Window(s)Double Pane WindowsEgress WindowsSkylight(s)
- General: StoneStuccoWood SidingThree Or MoreSlab
- Originating MLS: REcolorado
- School District: Denver 1
- County: Denver
- Zoning: U-SU-B12194-19-025
- View: Mountain(s)
- Fencing: Full
- Utilities: Cable AvailableElectricity ConnectedNatural Gas ConnectedPhone Available110V220 Volts
- Water: Public
- Sewer: Public Sewer
- Source: REcolorado
This listing courtesy of Paul DeSalvo , Firehouse Realty
Monthly Payment
- Principal & Interest $
- Property Taxes $
- Home Insurance $
- VA Funding Fee $

 New - 3 days ago