408 S Reed St, Denver, CO 80226
- 4 beds |
- 5 baths |
- 2,184 sqft
 Town Home
  Built in 2006
  1,307sqft lot
 2 car garage
  $279/sqft
  Listed 29 days ago
Property Description
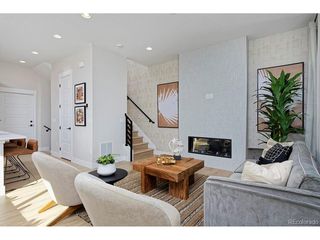
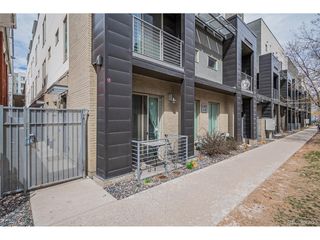
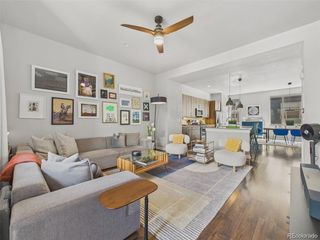
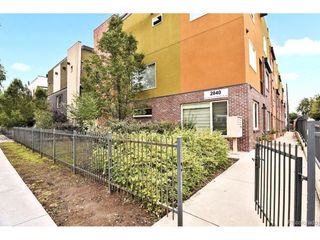
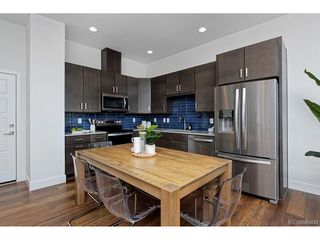
Fabulous Town Home in the Heart of Popular Bel Mar -- walk to shops, dining, movies, music festivals and more. HUGE ROOF TOP DECK on the 4th floor (10' by 18'), with tree top views. The 4th floor space has a 1/2 bath and especially large storage closet. This space could be a family room or a bedroom. (Check out the Homes.com Matterport virtual tour!) This well-maintained home shows well and features a spacious great room with real 3/4-inch oak floors throughout the second level. The kitchen is light and bright with newer appliances, cherry cabinets and a walk-in pantry. The spacious dining area and living room complete the 2nd floor open living space with deck access that is complete with a gas grill. The 2nd floor great-room is simply a wonderful gathering space for parties and everyday enjoyment. The 3rd floor primary bedroom is spacious with generous windows, inviting in a beautiful view of mature maple trees. The primary suite has a large bathroom and ample walk-in closet. This level also has a second bedroom with full bath, laundry closet and a linen closet. The lower entry level room could be used as an at-home workspace, an office, or a fourth bedroom separate from the rest of the home -- it has a full bath and closet. Two-car oversized garage with easy access. New furnace and AC. Professionally managed. Convenient location to supermarkets, department stores, major thoroughfares and to Denver, Golden and the Mountains.
- Listing Status:
- Active
- Data Last Updated:
- July 26, 2026 at 6:23PM
- Listing Office:
- RE/MAX Alliance : davidcolson@remax.net,303-420-5352
- Listing Agent:
- David Colson : 303-420-5352
- MLS ID:
- 1854870

- General: Balcony
- Style: In-Law AreaContemporary
- Other Structures: DeckPatio
- Parking: Attached
- Roofing: Composition
- General: FrameBrickThree Or More
- HOA Amenities: TrashSnow RemovalExterior MaintenanceInsurance425.0Monthly
- Originating MLS: ires
- School District: Jefferson Dist R-1
- County: Jefferson
- Utilities: Electricity Available
- Water: City
- Sewer: Public Sewer
- Source: ires
- Exclusions: Staging items. Furniture and artwork are for sale.
This listing courtesy of David Colson , RE/MAX Alliance
Monthly Payment
- Principal & Interest $
- Property Taxes $
- Home Insurance $
- VA Funding Fee $

 New - 2 days ago