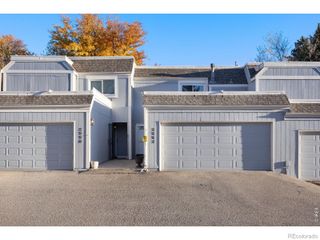
4086 S Yosemite Street, Denver, CO 80237
- 2 beds |
- 2 baths |
- 1,120 sqft
 Town Home
 Built in 1966
 3,920sqft lot
 —— car garage
 $281/sqft
 Listed 21 days ago
Property Description
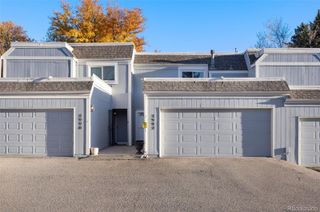
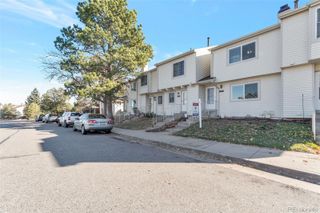
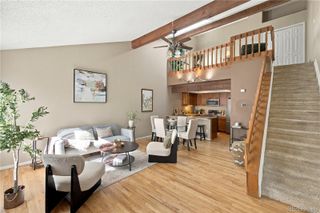
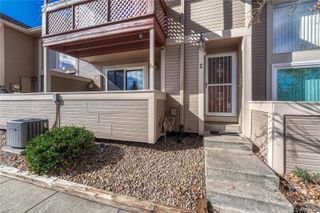
Welcome to Cherry Creek Townhomes, where convenience, comfort, and location come together! This charming 2-bedroom, 2-bathroom townhome offers a practical layout with plenty of room to make it your own. The main level features a comfortable living area, a spacious NEW kitchen with adjoining dining space, and a convenient half bath. Just off the dining area, step outside to your private fenced patio, perfect for morning coffee, outdoor dining, or simply enjoying a little fresh air. Upstairs, you'll find two generously sized bedrooms and a shared full bathroom. The full basement offers additional storage, laundry space, and exciting possibilities for future finishing. Parking is a breeze with two designated spaces: one covered space in the carport and one uncovered space conveniently located next to the carport. Beyond the home itself, Cherry Creek Townhomes offers community amenities including an outdoor swimming pool, clubhouse, and community garden. And the location is hard to beat! Enjoy close proximity to Cherry Creek State Park, the High Line Canal Trail, Kennedy Golf Course, and the Denver Tech Center. Shopping, grocery stores, coffee shops, and a variety of restaurants are all nearby, while convenient access to I-225, I-25, Hampden Avenue, and the Dayton light rail station makes getting around the Denver metro area a breeze. Whether you're looking for outdoor recreation, everyday conveniences, or an easy commute, this location delivers. Come see the possibilities and discover why Cherry Creek Townhomes is such a convenient place to call home! This home qualifies for the community reinvestment act providing 1.75% of the loan amount with a cap of $7,000 as a credit towards buyer’s closing costs, pre-paids and discount points. Contact listing agent for more details.
- Listing Status:
- Active
- Date Added:
- October 29, 2026
- Data Last Updated:
- November 19, 2026 at 7:08AM
- Listing Office:
- eXp Realty, LLC : vivi@teamvivi.com,303-847-1868
- Listing Agent:
- Vivi Gloriod :
- Contact:
- vivi@teamvivi.com,303-847-1868
- MLS ID:
- 3055251

- Parking: Asphalt
- Roofing: Unknown
- General: BrickTwo
- HOA Amenities: ClubhouseGarden AreaPoolInsuranceIrrigation WaterMaintenance GroundsRecyclingSnow RemovalTrashWater405.0Monthly
- Originating MLS: REcolorado
- School District: Denver 1
- County: Denver
- Zoning: S-TH-2.57033-02-492
- Utilities: Cable AvailableElectricity ConnectedInternet Access (Wired)Phone Connected
- Water: Public
- Sewer: Public Sewer
- Source: REcolorado
This listing courtesy of Vivi Gloriod , eXp Realty, LLC
Monthly Payment
- Principal & Interest $
- Property Taxes $
- Home Insurance $
- VA Funding Fee $