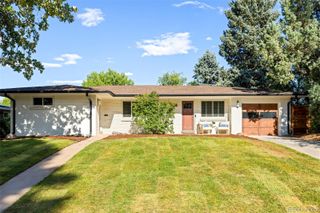
4132 S Vrain Street, Denver, CO 80236
- 4 beds |
- 3 baths |
- 2,119 sqft
 Single-Family Home
  Built in 1972
  0.26acre lot
 2 car garage
  $354/sqft
  Listed 14 days ago
Property Description
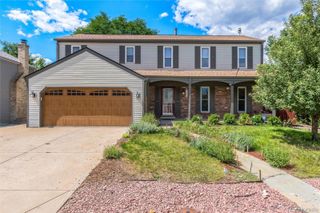
Backing to Fort Logan Open Space in sought-after Pinehurst Estates, this inviting two-story home enjoys a picturesque backdrop of mature trees and open space, along with skyline views of historic Loretto Heights Academy and twinkling Denver city lights in the evening. Set on a beautifully landscaped quarter-acre lot, the fenced backyard is an enjoyable retreat with mature trees, lush landscaping, and a stunning custom paver patio, perfect for relaxing or entertaining. A custom paver driveway enhances the home's curb appeal and reflects the pride of ownership found throughout. Inside, you'll find fresh interior paint, brand-new carpet, and a home that has been meticulously cared for over the years. The well-maintained, classic kitchen and baths are ready to enjoy today while offering the opportunity to update to your own style over time. The functional floor plan features four bedrooms, 2 1/2 baths, multiple living spaces, a formal dining room, and a spacious casual dining area just off the kitchen for everyday meals and gatherings. A partially finished basement with a bonus/media room and dry bar offers additional space for entertaining, while the unfinished area provides excellent storage or future expansion potential. Pinehurst Estates is known for its friendly, welcoming atmosphere and strong sense of community. Enjoy the perfect balance of peaceful living and convenience, with nearby shopping, dining, parks, and easy access to downtown Denver, the foothills, and Colorado's year-round outdoor recreation. A special opportunity to enjoy one of the area's most welcoming neighborhoods, where open space, convenience, and community come together.
- Listing Status:
- Active
- Data Last Updated:
- August 20, 2026 at 12:22PM
- Listing Office:
- Coldwell Banker Realty 44 : 303-841-5263
- Listing Agent:
- Erika Roberg : 720-937-4577
- MLS ID:
- 7575729

- General: LightingPrivate Yard
- Style: Traditional
- Other Structures: Front PorchPatioCovered
- Parking: Parking spaces: 2
- Roofing: Composition
- Windows: Double Pane Windows
- General: Two
- Road/Access: Public
- HOA Amenities: 50.0Annually
- Originating MLS: recolorado
- School District: Denver 1
- County: Denver
- Zoning: S-SU-FXL 23 BLK 6 PINEHURST ESTATES8063-01-022
- Utilities: Electricity ConnectedNatural Gas Connected220 Volts
- Water: Public
- Sewer: Public Sewer
- Source: recolorado
- Ownership: Corporation/Trust
- Exclusions: Sellers Personal Property and all staging items
This listing courtesy of Erika Roberg , Coldwell Banker Realty 44
Monthly Payment
- Principal & Interest $
- Property Taxes $
- Home Insurance $
- VA Funding Fee $

 New - 8 hours ago