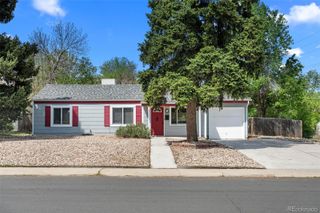
419 Pontiac Street, Denver, CO 80220
- 2 beds |
- 1 bath |
- 758 sqft
 Single-Family Home
  Built in 1943
  6,534sqft lot
 1 car garage
  $686/sqft
  Listed 2 days ago
Property Description
Welcome to Mayfair Park — a highly sought-after neighborhood known for its tree-lined streets and beautifully maintained green spaces, all just minutes from the energy of city life. Walk to Lowry Town Center for it’s popular shops, dining, and everyday conveniences or simply relax and enjoy the quiet surroundings. Where classic charm meets contemporary new builds, this established community offers the perfect blend of character and convenience. Nestled among mature trees, this classic 1943 brick ranch-style home offers easy one-level living. Inside, you’ll find gleaming hardwood floors, open concept dining and living room, kitchen with pantry and new gas stove/oven, primary bedroom with walk-in closet, bedroom #2, 1 full bathroom, energy-efficient double-pane windows, and a laundry closet with stacked washer and dryer. Outside, utilize a versatile she shed/man cave perfect for an office or hobbies and a cozy private patio ideal for relaxing or gathering with friends and family. Additional features included centeral air conditioning, fresh exterior paint, sprinkler system, newer roof and a secondary shed for all your storage needs. Come experience the warmth, character, and lifestyle this special home has to offer.
- Listing Status:
- Active
- Data Last Updated:
- May 30, 2026 at 1:20PM
- Listing Office:
- RE/MAX Professionals : 303-972-9999
- Listing Agent:
- Danielle Marcus : 303-669-7974
- MLS ID:
- 2192111

- General: Private Yard
- Other Structures: Patio
- Parking: Parking spaces: 1
- Roofing: Composition
- Windows: Double Pane Windows
- General: One
- Originating MLS: recolorado
- School District: Denver 1
- County: Denver
- Zoning: E-SU-DXMAYFAIR PARK B6 L116081-10-013
- Water: Public
- Sewer: Public Sewer
- Source: recolorado
- Ownership: Individual
- Exclusions: Staged items
This listing courtesy of Danielle Marcus , RE/MAX Professionals
Monthly Payment
- Principal & Interest $
- Property Taxes $
- Home Insurance $
- VA Funding Fee $