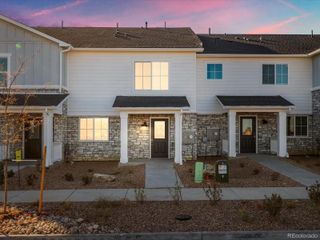
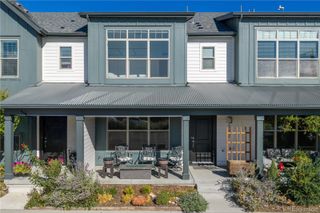
4201 Fraser Way 101, Denver, CO 80239
- 4 beds |
- 2 baths |
- 1,480 sqft
 Town Home
 Built in 2015
 —— sqft lot
 —— car garage
 $253/sqft
 Listed 1 month ago
Property Description
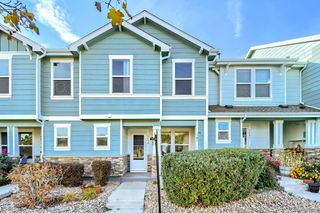
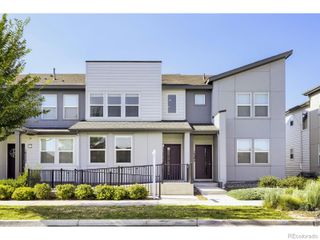
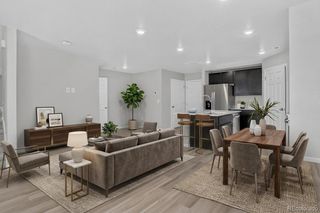
This property is subject to long-term affordability covenants and may not be sold to investors. Any purchase contract will be contingent on Habitat for Humanity of Metro Denver, Inc.’s approval of the Buyer and their ability to meet the income requirements evidenced by delivery of an Affordability Certificate. An Eligible Buyer's household income shall be less than 120% of the Denver Metro AMI (Area Median Income). At 120% AMI as of 2026, Eligibility is determined by MAXIMUM annual income household size: 1 person $111,700, 2 people $134,500,3 people $151,300, 4 people $168,100, 5 people $181,550, 6 people $195,000. A list of required income verification documents is available upon requestWelcome to this spacious 4-bedroom, 2-full-bath end-unit home offering 1,480 square feet of comfortable living space! The thoughtfully designed layout includes a convenient main-level bedroom, providing flexibility for guests, a home office, or additional living needs. Enjoy the comfort of installed air conditioning and the efficiency of a tankless water heater. Step outside to your private enclosed patio, featuring an expanded concrete area perfect for relaxing, entertaining, or simply enjoying the outdoors. Additional highlights include a private storage area and two assigned parking spaces. Situated near a greenbelt, this home offers access to outdoor space while being conveniently located near an abundance of shopping, restaurants, and everyday amenities. With easy access to I-76, I-225, and I-270, commuting and getting around the Denver metro area is a breeze. Enjoy the perfect combination of space, comfort, and convenience. Don’t miss the opportunity to make this wonderful home yours!
- Listing Status:
- Active
- Date Added:
- October 18, 2026
- Data Last Updated:
- November 19, 2026 at 7:08AM
- Listing Office:
- Black & White Realty, LLC : mmontoya@blackwhiteRE.com,720-998-6666
- Listing Agent:
- Maira Montoya :
- Contact:
- mmontoya@blackwhiteRE.com,720-998-6666
- MLS ID:
- 9668263

- General: Private Yard
- Other Structures: Patio
- Roofing: Shingle
- Windows: Double Pane WindowsWindow Coverings
- General: FrameWood SidingTwo
- HOA Amenities: Maintenance GroundsSewerWater324.0Monthly
- Originating MLS: REcolorado
- School District: Denver 1
- County: Denver
- Zoning: B-4194-17-051
- Fencing: Full
- Utilities: Cable AvailableElectricity AvailableElectricity Connected110V220 Volts
- Water: Public
- Sewer: Public Sewer
- Source: REcolorado
This listing courtesy of Maira Montoya , Black & White Realty, LLC
Monthly Payment
- Principal & Interest $
- Property Taxes $
- Home Insurance $
- VA Funding Fee $