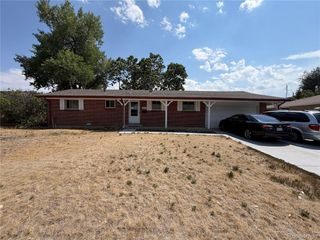
4204 W Roanoke Pl, Denver, CO 80236
- 5 beds |
- 2 baths |
- 2,009 sqft
 Single-Family Home
  Built in 1968
  7,841sqft lot
 2 car garage
  $299/sqft
  Listed 6 days ago
Property Description
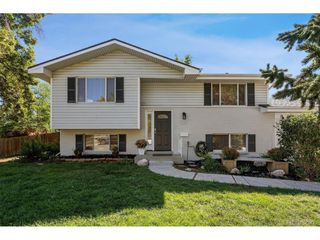
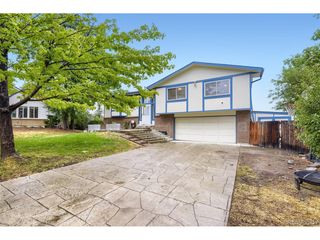
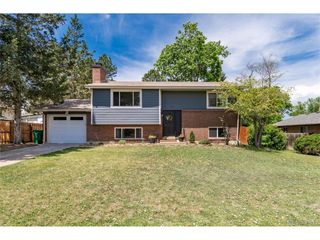
Welcome to this spacious five-bedroom, two-bathroom home offering the perfect blend of comfort, functionality, and location. Situated in a desirable Denver neighborhood, this home features a versatile floor plan with generous living spaces designed for both everyday living and entertaining. An added bonus is the fully paid-off solar system, offering the benefits of energy efficiency with no additional solar payment. Step outside to enjoy a private backyard, providing plenty of space for outdoor dining, gardening, play, or simply relaxing in your own outdoor retreat. Ideally located directly across from Bow Mar Heights Park and within walking distance of Kaiser Elementary School, this home offers exceptional everyday convenience. Enjoy easy access to the Bear Creek Greenbelt and Bear Creek Lake Park for endless outdoor recreation, while shopping, dining, and entertainment at River Point and Southwest Plaza are just a short drive away. With convenient access to US-285 and Santa Fe Drive, commuting throughout the Denver metro area is a breeze. Whether you're commuting, exploring the city, or enjoying Colorado's outdoor lifestyle, you'll appreciate everything this location has to offer. With five bedrooms and two bathrooms, there's plenty of room to accommodate a variety of lifestyles and needs.
- Listing Status:
- Active
- Data Last Updated:
- August 20, 2026 at 7:24AM
- Listing Office:
- LPT Realty : Cesar@onlythebestrealestate.com,720-320-4330
- Listing Agent:
- Cesar Pena : 720-320-4330
- Contact:
- Cesar@onlythebestrealestate.com,720-320-4330
- MLS ID:
- 3145037

- Other Structures: Patio
- Parking: Attached
- Roofing: Composition
- General: BrickBi-Level
- Originating MLS: ires
- School District: Denver District 1
- County: Denver
- Zoning: S-SU-D
- Fencing: Fenced
- Utilities: Electricity AvailableCable Available
- Water: City
- Sewer: Public Sewer
- Source: ires
- Exclusions: Seller's Personal Property
This listing courtesy of Cesar Pena , LPT Realty
Monthly Payment
- Principal & Interest $
- Property Taxes $
- Home Insurance $
- VA Funding Fee $

 New - 5 hours ago