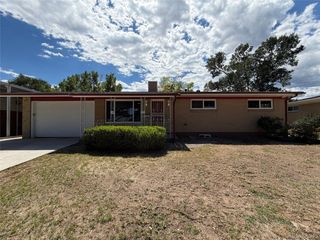
3776 S Sherman St, Englewood, CO 80113
- 4 beds |
- 2 baths |
- 1,946 sqft
 Single-Family Home
  Built in 1952
  6,534sqft lot
 2 car garage
  $316/sqft
  Listed 2 days ago
Property Description
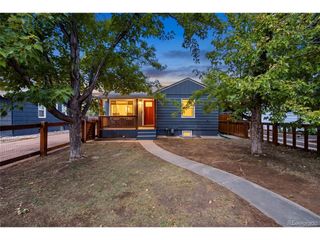
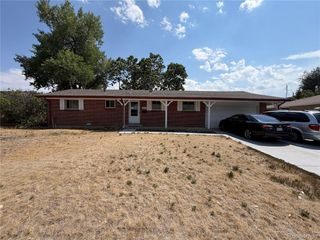
Charming, move-in-ready brick home in Wynetka Heights, offering lots of natural light, flexible living space, a private backyard, detached 2-car garage, gated off-street parking, and major system updates. This well-maintained mid-century home combines original character with practical improvements, including hardwood flooring, updated windows, a newer boiler, central A/C, updated bathrooms, and kitchen appliances. A covered front porch creates a welcoming place for morning coffee or evening relaxation. Inside, the main level features warm wood floors, neutral paint, updated lighting, an inviting living room, and an eat-in kitchen with white cabinetry, tile backsplash, built-in appliances, and a breakfast bar. The main floor includes two bedrooms with generous closet space and a full bathroom with a tub/shower combination. The finished basement adds versatile space for guests, hobbies, or a home office. It includes a spacious primary-suite-style bedroom with a walk-in closet and Elfa organization system, additional non-conforming bedrooms or bonus rooms, a second full bathroom, and a large laundry room with a utility sink and additional Elfa storage. Outside, enjoy a fenced and private backyard designed for relaxing and entertaining, with a seating area and raised garden beds. An automatic drive-in gate, concrete parking pad, and detached two-car garage provide valuable off-street parking, storage, workshop potential, or room for recreational gear. Conveniently located near Old Englewood restaurants, grocery shopping, Swedish Medical Center, and local parks, this Englewood home offers charm, flexibility, and everyday convenience in a central Denver-metro location.
- Listing Status:
- Active
- Data Last Updated:
- August 20, 2026 at 7:24AM
- Listing Office:
- Keller Williams Avenues Realty : diane@lanternhomegroup.com,303-720-9714
- Listing Agent:
- Diane Howard : 303-720-9714
- Contact:
- diane@lanternhomegroup.com,303-720-9714
- MLS ID:
- 2692569

- General: Sprinkler System
- Style: Cottage
- Other Structures: Patio
- Parking: Detached
- Roofing: Composition
- General: FrameBrickOne
- Originating MLS: ires
- School District: Englewood Dist 1
- County: Arapahoe
- Zoning: SFR
- Fencing: Fenced
- Water: City
- Sewer: Public Sewer
- Source: ires
- Exclusions: Curtains in Primary Bedroom| Lower Level shower curtain | Seller's Personal Property | Staging Items
This listing courtesy of Diane Howard , Keller Williams Avenues Realty
Monthly Payment
- Principal & Interest $
- Property Taxes $
- Home Insurance $
- VA Funding Fee $

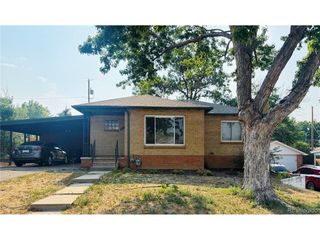
 New - 5 hours ago