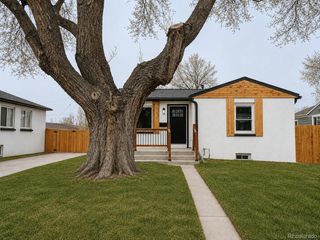
4651 S Washington St, Englewood, CO 80113
- 3 beds |
- 2 baths |
- 1,743 sqft
 Single-Family Home
  Built in 1960
  6,970sqft lot
 3 car garage
  $295/sqft
  Listed 5 hours ago
Property Description
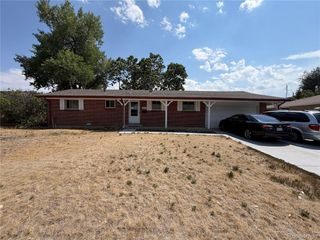
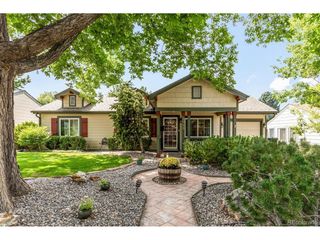
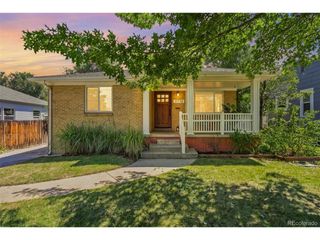
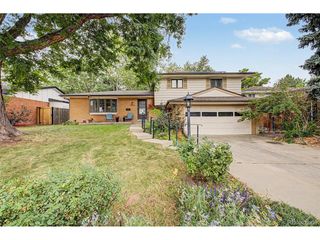
This beautifully maintained 3 bed, 2 bath residence in South Broadway Heights offers timeless charm, functional living spaces, and an impressive detached 3-car garage with alley access. A spacious front yard, welcoming covered porch, and extended driveway with ample room for an RV or 6+ vehicles create an inviting and highly functional exterior. Inside, the spacious living area features stylish wood-look flooring, a soothing neutral palette, and a wood-burning fireplace that adds warmth and character. The thoughtfully appointed kitchen showcases ample cabinetry, a blend of granite and butcher block countertops, stainless steel appliances, and a center island with breakfast bar seating. The finished basement provides additional living space with a generous family room featuring plush carpeting, ideal for movie nights, entertaining, or a comfortable secondary gathering space. The primary bedroom includes a private bath for added comfort and convenience. Outside, the charming backyard offers a covered patio and extended seating area, creating a comfortable setting for outdoor dining and relaxation. With its versatile living spaces, exceptional parking capacity, detached 3-car garage, and inviting indoor-outdoor flow, this South Broadway Heights residence is a wonderful place to call home.
- Listing Status:
- Active
- Data Last Updated:
- August 20, 2026 at 7:24AM
- Listing Office:
- Engel & Volkers Denver : chris.naggar@engelvoelkers.com,817-262-3649
- Listing Agent:
- Christopher Naggar : 817-262-3649
- Contact:
- chris.naggar@engelvoelkers.com,817-262-3649
- MLS ID:
- 8293425

- General: Heated GarageOversized Garage
- Other Structures: Patio
- Parking: Detached
- Roofing: Composition
- General: FrameMetal SidingOne
- Originating MLS: ires
- School District: Englewood Dist 1
- County: Arapahoe
- Fencing: Fenced
- Utilities: Natural Gas AvailableElectricity AvailableCable Available
- Water: City
- Sewer: Public Sewer
- Source: ires
- Exclusions: Sellers personal property and staging.
This listing courtesy of Christopher Naggar , Engel & Volkers Denver
Monthly Payment
- Principal & Interest $
- Property Taxes $
- Home Insurance $
- VA Funding Fee $

 New - 5 hours ago