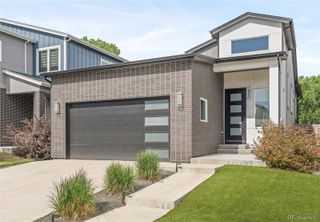
4239 Umatilla Street, Denver, CO 80211
- 4 beds |
- 2 baths |
- 2,262 sqft
 Single-Family Home
  Built in 1906
  3,920sqft lot
 1 car garage
  $396/sqft
  Listed 7 days ago
Property Description
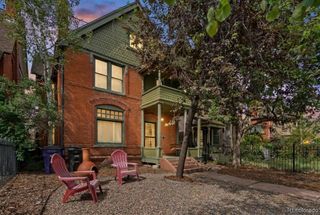
AWESOME HOME IN DESIRABLE NORTH DENVER SUNNYSIDE NEIGHBORHOOD! Fabulous four bedroom, two bath home features three bedrooms and a full bathroom on the upper level, PLUS A COMPLETE FULL BASEMENT APARTMENT with it's own kitchen, living room, bedroom, bathroom, and laundry - perfect mother-in-law apartment! The basement apartment has it's own separate outside entrance, or you can open the door to the main level and have full access up and down if desired! Basement also features an awesome walk-in shower, kitchen with stainless steel appliances, (gas range and refrigerator), and it's own laundry area complete with washer and dryer! Perfect mother-in-law apartment setup, multiple roommates, or large family! Basement currently renting month-to-month for $1,325 per month + utilities! Main level features large living room with gas fireplace, spacious dining room, very spacious kitchen, separate laundry room/mudroom with a second washer & dryer set, and hardwood floors throughout! The main house has rented for $3,000 per month, but lease ends June 30th. There's also an oversized 1-car garage! Fully-fenced backyard with awesome deck that's ideal for relaxing and entertaining! Plenty of room for backyard gardening too! Great opportunity to make the perfect home for your family in the very desirable Sunnyside neighborhood, (with potential to offset your mortgage payment by continuing to rent the basement) - or this presents a great investor opportunity as well!
- Listing Status:
- Active
- Data Last Updated:
- May 31, 2026 at 4:20AM
- Listing Office:
- Bunnell Real Estate Services : 720-515-3338
- Listing Agent:
- Kevin Bunnell : 720-515-3338
- MLS ID:
- 7252475

- General: GardenPrivate Yard
- Style: Victorian
- Other Structures: Front PorchDeckCovered
- Parking: Parking spaces: 1
- Roofing: Composition
- Windows: Window Coverings
- General: Two
- Originating MLS: recolorado
- School District: Denver 1
- County: Denver
- Zoning: U-TU-CN 17FT OF L 27 & S 16FT OF L 28 BLK 2 VAN CAMPS ADD2213-11-018
- Fencing: Full
- Water: Public
- Sewer: Public Sewer
- Source: recolorado
- Ownership: Individual
- Exclusions: None
This listing courtesy of Kevin Bunnell , Bunnell Real Estate Services
Monthly Payment
- Principal & Interest $
- Property Taxes $
- Home Insurance $
- VA Funding Fee $

 New - 23 hours ago