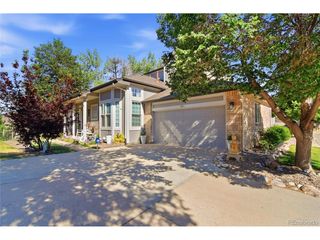
4255 S Olive St 8, Denver, CO 80237
- 3 beds |
- 4 baths |
- 2,728 sqft
 Town Home
  Built in 1974
  —— sqft lot
  2 car garage
  $238/sqft
  Listed 7 days ago
Property Description
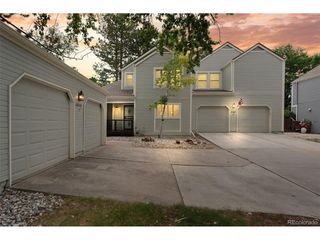
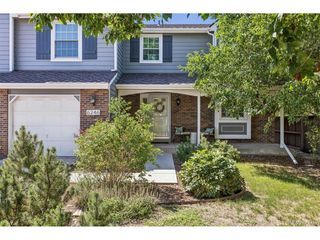
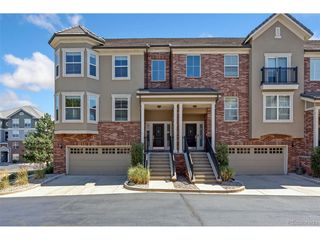
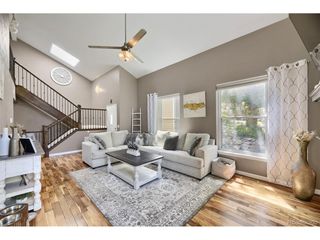
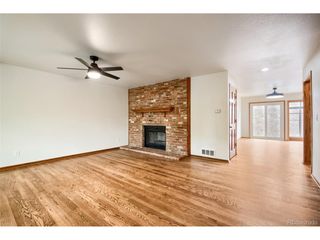
Welcome home to this beautifully situated 3-bedroom, 3.5-bath townhome in the heart of the Denver Tech Center, tucked inside the sought-after Southmoor Park community! Backing directly to a lush, green park, this rare setting offers unobstructed greenbelt views and a peaceful, private feel you won't find elsewhere in the area. Meticulously maintained and truly move-in ready, this home shows pride of ownership throughout. And with an incredibly low HOA of just $345.53/month - well below anything comparable in the area - you get exceptional value alongside a well-run, well-maintained community. Inside, enjoy a spacious, functional layout with room to spread out - ideal for entertaining, working from home, or hosting guests. Step outside and let the park be your backyard, with morning coffee views and evening walks just steps from your door. Location doesn't get better than this: minutes to light rail, DTC's premier shopping and dining, and easy access to I-25 and major commuter routes for an effortless commute anywhere in the metro. Whether you're a first-time buyer, downsizing, or investing, this move-in-ready gem checks every box. Homes with this combination of value, space, views, and lifestyle don't last - schedule your showing today before it's gone!
- Listing Status:
- Active
- Data Last Updated:
- July 26, 2026 at 5:24PM
- Listing Office:
- Your Castle Real Estate Inc : FaithTharan@yourcastle.com,303-962-4272
- Listing Agent:
- Paris Aliasghari : 720-434-3138
- MLS ID:
- 6121244

- General: Balcony
- Other Structures: DeckPatio
- Parking: Attached
- Roofing: Fiberglass
- Windows: Skylight(s)
- General: BrickTwo
- HOA Amenities: Snow Removal345.53Monthly
- Originating MLS: ires
- School District: Denver District 1
- County: Denver
- Zoning: S-TH-2.5
- View: Plains View
- Utilities: Natural Gas AvailableElectricity AvailableCable Available
- Water: City
- Sewer: Public Sewer
- Source: ires
- Exclusions: N/A
This listing courtesy of Paris Aliasghari , Your Castle Real Estate Inc
Monthly Payment
- Principal & Interest $
- Property Taxes $
- Home Insurance $
- VA Funding Fee $

 New - 2 days ago