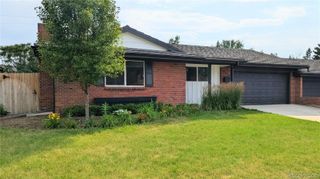
7579 S Monaco Way, Englewood, CO 80112
- 4 beds |
- 4 baths |
- 2,644 sqft
 Town Home
  Built in 1982
  —— sqft lot
  2 car garage
  $223/sqft
  Listed 9 days ago
Property Description
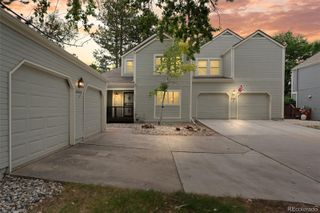
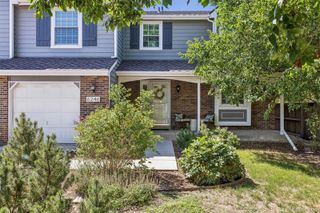
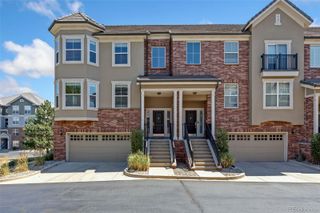
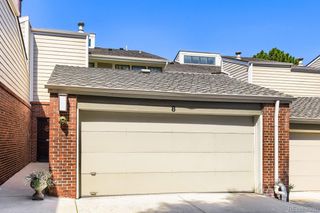
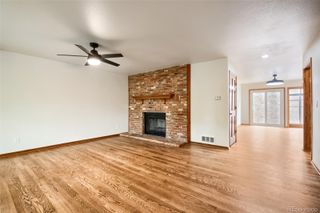
Beautiful 4-bedroom, 3-bath townhouse featuring a spacious and functional floor plan. The upper level offers three bedrooms, including one with built-in cabinets and elegant French doors. The primary suite features a walk-in closet, private balcony for your morning coffee, and a bathroom with a double vanity and jetted tub. A beautifully updated second full bathroom includes a stylish walk-in shower. The main floor presents an open floor plan with hardwood flooring, a stunning iron railing, vaulted ceilings, a dining area, and a welcoming living room with a cozy gas fireplace. The kitchen offers granite countertops, a pantry cabinet, and all appliances, including the washer and dryer conveniently located on the main floor. Step outside to enjoy the private patio. The finished basement provides additional living space with a spacious family room featuring built-in cabinets, plenty of room for exercise equipment, a fourth bedroom, and a full bathroom with a beautiful walk-in shower. Here is the bonus: The upstairs carpet and the stairs leading to the upper level will be replaced by the owner before closing. Common walls only through the garage.The HOA is taking care of the outside including the roof.
- Listing Status:
- Active
- Data Last Updated:
- July 26, 2026 at 3:22PM
- Listing Office:
- Adobe Homes Realty, LLC : 720-404-0272
- Listing Agent:
- Joanna Sobczak : 720-404-0272
- MLS ID:
- 5128182

- General: Balcony
- Other Structures: Front Porch
- Parking: Parking spaces: 2
- Roofing: Other
- Windows: Double Pane Windows
- General: Two
- HOA Amenities: InsuranceMaintenance GroundsRoad MaintenanceSnow Removal416.0Monthly
- Originating MLS: recolorado
- School District: Cherry Creek 5
- County: Arapahoe
- Zoning: LOT 38 BLK 11 SPRING CREEK AT FOXRIDGE 3RD AMENDMENT032599928
- Water: Public
- Sewer: Public Sewer
- Source: recolorado
- Ownership: Individual
- Exclusions: Seller's personal property.
This listing courtesy of Joanna Sobczak , Adobe Homes Realty, LLC
Monthly Payment
- Principal & Interest $
- Property Taxes $
- Home Insurance $
- VA Funding Fee $

 New - 2 days ago