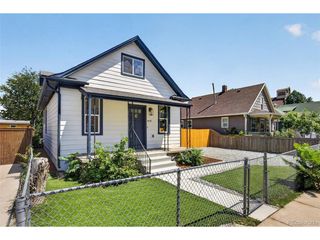
44 Julian St, Denver, CO 80219
- 3 beds |
- 2 baths |
- 1,264 sqft
 Single-Family Home
  Built in 1928
  6,098sqft lot
 2 car garage
  $376/sqft
  Listed 1 day ago
Property Description
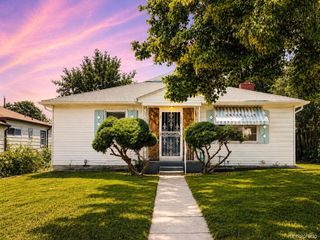
Perched on a west facing 6,250 sq ft double lot in the heart of Denver's Barnum neighborhood, this beautifully remodeled bungalow is pure magic! With curb appeal galore, it boasts "lots of news" including the roof (2023), privacy fence (2023), front sewer line (replaced by the city in 2022-ish) and back sewer line to the alley (2023). Enter the home from the large covered front deck which provides for great relaxation and protection from the elements. Open the door to fresh Agreeable Gray paint and Pure White ceilings and trim throughout the home (including the basement), as well as all new 2" blinds on the main level. The spacious living room simply "feels good" with rich prefinished wood flooring. It can host several furniture pieces and has a perfect TV wall! Enjoy a bistro table for meals or sit at the counter. The "chic" fully remodeled kitchen includes white cabinetry, contrasting counters, white subway tile backsplash and a stackable washer/dryer. Two bedrooms on the main are private from one another with the updated full bathroom in between. With an exterior entrance, the fully finished ADU compliant basement is a great guest, roommate, teenager or fun space with a living room/game room, wet bar, conforming bedroom, 3/4 bath and stackable laundry. There are newer windows throughout and an egress window in the basement bedroom. Even the smaller windows in the basement are new (2025) and can open for ventilation. HVAC is newer as well as paid off solar! Denver allows ADUs with the proper permitting process if buyer pursues. The back yard is perfect for enjoying cool evenings on the concrete patio, a small deck for the kitchen ideal for a grill, large grassy area, a shed for extra storage and tons of room for your creativity including a great spot to put a large garage! There are also two parking spaces on the alley side. This walkable neighborhood is convenient to major throughfares, great eats, parks and the elementary school is only two blocks away!
- Listing Status:
- Active
- Data Last Updated:
- July 28, 2026 at 10:21PM
- Listing Office:
- RE/MAX Professionals : sonia@shakeshaftandcompany.com,720-936-4663
- Listing Agent:
- Sonia Shakeshaft : 720-936-4663
- MLS ID:
- 7039472

- Style: Cottage
- Other Structures: DeckPatio
- Parking: Off Street
- Roofing: Composition
- Windows: Window Coverings
- General: FrameOne
- Originating MLS: ires
- School District: Denver District 1
- County: Denver
- Zoning: E-SU-D1X
- Fencing: Fenced
- Utilities: Natural Gas AvailableElectricity AvailableCable Available
- Water: City
- Sewer: Public Sewer
- Source: ires
- Exclusions: Seller's personal property
This listing courtesy of Sonia Shakeshaft , RE/MAX Professionals
Monthly Payment
- Principal & Interest $
- Property Taxes $
- Home Insurance $
- VA Funding Fee $

 New - 17 hours ago