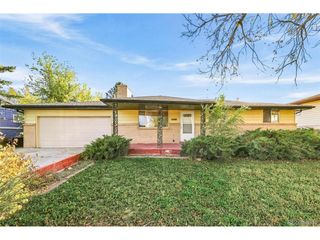
4400 E Montana Pl, Denver, CO 80222
- 3 beds |
- 2 baths |
- 1,807 sqft
 Single-Family Home
 Built in 1954
 6,098sqft lot
 1 car garage
 $235/sqft
 Listed 22 hours ago
Property Description
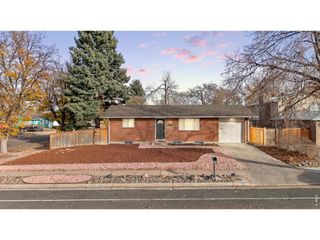
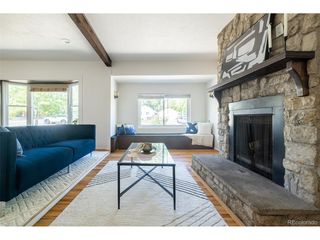
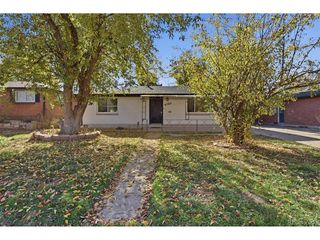
Bring your vision and unlock the potential of this classic Denver brick ranch! Lovingly owned and cared for by the same family since the 1960s, this home is ready for its next chapter. Offering 3 bedrooms, 2 full bathrooms, and 1,807 finished square feet in Denver's Sunset Terrace neighborhood, this property presents a fantastic opportunity for buyers ready to complete a full remodel and make it their own! The main level features a spacious living room, dining area, kitchen, two bedrooms, and a full bathroom. Just off the kitchen, a fantastic enclosed sunroom provides additional living space, perfect for relaxing, entertaining, and enjoying year round. Downstairs, the partially finished basement offers a generous family room with bar, third bedroom, full bathroom, workshop, laundry/utility room, and ample storage. While the home needs updating throughout, its functional layout provides a great starting point for your vision. Outside, enjoy a level 6,000-square-foot lot with a private backyard, spacious deck, and storage shed. Additional highlights include an attached 1-car garage, central A/C, and no HOA. Conveniently located near I-25 and Colorado Boulevard, with easy access to the Denver Tech Center, Cherry Creek, and downtown Denver. Well loved for generations and full of potential, this is your opportunity to bring new life to a home and make it truly your own!
- Listing Status:
- Active
- Data Last Updated:
- November 20, 2026 at 4:21AM
- Listing Office:
- Price & Co. Real Estate : team@pricecohomes.com,303-956-9691
- Listing Agent:
- Andrea Price : 303-956-9691
- Contact:
- team@pricecohomes.com,303-956-9691
- MLS ID:
- 3030244

- Style: Fixer-UpperContemporary
- Other Structures: DeckPatio
- Parking: Attached
- Roofing: Composition
- General: BrickWood SidingOne
- Originating MLS: ires
- School District: Denver District 1
- County: Denver
- Zoning: S-SU-D
- Fencing: Partial
- Utilities: Electricity Available
- Water: Public
- Sewer: Public Sewer
- Source: ires
- Exclusions: Seller's Personal Property
This listing courtesy of Andrea Price , Price & Co. Real Estate
Monthly Payment
- Principal & Interest $
- Property Taxes $
- Home Insurance $
- VA Funding Fee $

 New - 22 hours ago