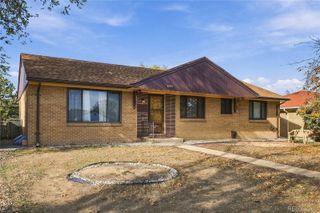
932 Florence Street, Aurora, CO 80010
- 4 beds |
- 2 baths |
- 1,704 sqft
 Single-Family Home
 Built in 1950
 6,970sqft lot
 1 car garage
 $208/sqft
 Listed 17 days ago
Property Description
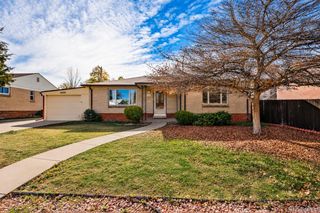
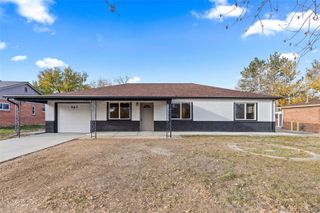
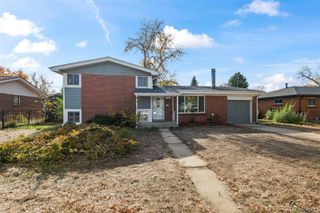
Classic ranch style home featuring 4 bedrooms, located on prime corner lot with expansive backyard with large covered patio as well as alley access. Refreshing new interior paint, original quality oak flooring, new vanity and flooring in bathroom, double pane windows, ceiling fans, cost saving efficient evaporative cooling and more. Kitchen offers newer counter-tops, gas range, refrigerator, dishwasher. Finished basement offers 2 large non conforming bedrooms, spacious family room with dry bar and spacious laundry and storage area with 1/2 bath. Great location within easy walk to Fulton elementary school featuring gifted program as well as newly updated Fulton Park offering upgraded playground, pickleball courts, new concrete walkways and more. Easy access to popular Lowry community offerings many restaurants and shopping. Anschutz Medical Campus is an easy commute and has economical bus service. For those buyers looking for large 2-car detached garage, shop, or RV garage, corner lot and alley access makes this a more feasible addition to rare 2 owner house. Other features are daylight windows in basment for natural light, separate door entrance on north side of house to basement which could make ideal rental of basement. This home qualifies for the community reinvestment act providing 1.75% of the loan amount with a cap of $7,000 as a credit towards buyer’s closing costs, pre-paids and discount points. Contact listing agent for more details
- Listing Status:
- Active
- Date Added:
- November 2, 2026
- Data Last Updated:
- November 20, 2026 at 4:09AM
- Listing Office:
- Slifer Smith and Frampton Real Estate : SWood@SliferFrontRange.com,303-475-0598
- Listing Agent:
- Steve Wood :
- Contact:
- SWood@SliferFrontRange.com,303-475-0598
- MLS ID:
- 7538237

- Other Structures: Covered
- Roofing: Fiberglass
- Windows: Double Pane Windows
- General: Wood SidingOneConcrete Perimeter
- Originating MLS: REcolorado
- School District: Adams-Arapahoe 28J
- County: Arapahoe
- Zoning: Res031105641
- Fencing: Full
- Current Use: Live/Work
- Utilities: Electricity ConnectedNatural Gas ConnectedPhone Connected220 Volts
- Water: Public
- Sewer: Public Sewer
- Source: REcolorado
This listing courtesy of Steve Wood , Slifer Smith and Frampton Real Estate
Monthly Payment
- Principal & Interest $
- Property Taxes $
- Home Insurance $
- VA Funding Fee $

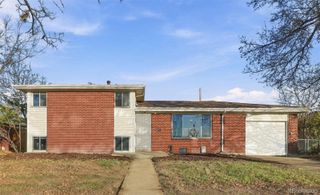
 New - 22 hours ago