4400 S Quebec St 101N, Denver, CO 80237
- 1 bed |
- 1 bath |
- 692 sqft
 Condominium
  Built in 1978
  —— sqft lot
  1 car garage
  $318/sqft
  Listed 12 days ago
Property Description
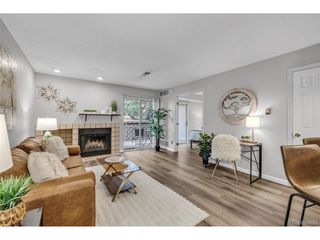
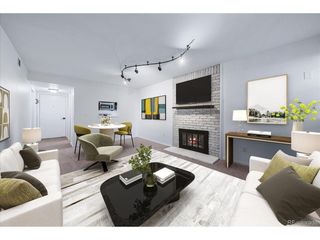
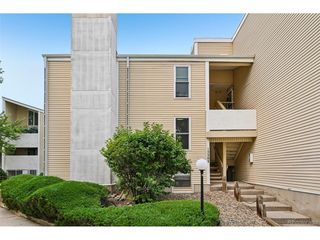
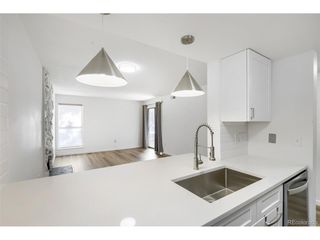
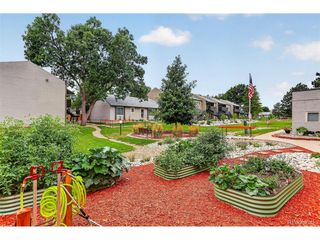
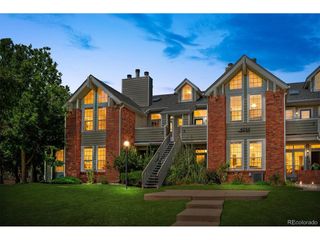
Updated, stylish, and incredibly well located, this first-floor condo offers the kind of easy, low-maintenance lifestyle that is hard to find in the heart of the Denver Tech Center. From the moment you step inside, the bright, open living space feels comfortable and inviting, with laminate wood flooring, abundant natural light, and a wood-burning fireplace perfect for cozy Colorado evenings. The open kitchen keeps you connected to the living space and features contemporary cabinetry, butcher block and laminate countertops, and upgraded appliances, creating a functional space for everything from your morning coffee to dinner with friends. When it is time to unwind, the spacious primary suite feels like a true retreat. Enjoy a walk-in closet, smart ceiling fan, and beautifully renovated ensuite bathroom with designer finishes and an oversized walk-in shower that gives the space a fresh, modern feel. One of the home's best features may be the covered private balcony, offering your own outdoor space for coffee in the morning, a glass of wine in the evening, or simply enjoying a little fresh air. In-unit laundry adds even more everyday convenience. And then there is the location. Enjoy an outdoor pool, clubhouse, and tennis courts within the community while living just minutes from DTC, I-25, I-225, light rail, restaurants, shopping, parks, and entertainment. If you have been searching for an updated home that lets you spend less time on maintenance and more time enjoying everything Denver has to offer, this may be the one. With a renovated primary suite, private outdoor space, great community amenities, and an exceptional DTC location, there is a lot to love here. Schedule your showing and come experience it for yourself.
- Listing Status:
- Active
- Data Last Updated:
- August 20, 2026 at 12:24PM
- Listing Office:
- Your Castle Realty LLC : greggreenhalge@yourcastle.com
- Listing Agent:
- Gregory Greenhalge : 303-990-7338
- Contact:
- greggreenhalge@yourcastle.com
- MLS ID:
- 2204024

- General: Balcony
- Style: Contemporary
- Other Structures: Patio
- Parking: Reserved
- Roofing: Composition
- General: FrameStoneWood SidingOne
- HOA Amenities: ClubhousePoolTrashSnow RemovalExterior MaintenanceWaterSewer299.99Monthly
- Originating MLS: ires
- School District: Denver District 1
- County: Denver
- Zoning: R-2-A
- Fencing: Partial
- Utilities: Electricity AvailableCable Available
- Water: City
- Sewer: Public Sewer
- Source: ires
- Exclusions: Wine-fridgeCenter Island built-inwall mounted electric fireplacewasherdryerand Sellers personal itemsdecor and tools.
This listing courtesy of Gregory Greenhalge , Your Castle Realty LLC
Monthly Payment
- Principal & Interest $
- Property Taxes $
- Home Insurance $
- VA Funding Fee $

 New - 1 day ago