4400 S Quebec St B-107, Denver, CO 80237
- 2 beds |
- 2 baths |
- 904 sqft
 Condominium
  Built in 1978
  —— sqft lot
  2 car garage
  $309/sqft
  Listed 3 days ago
Property Description
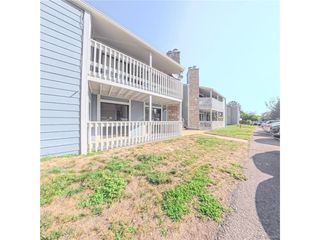
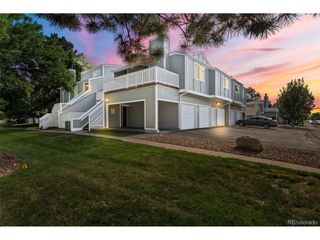
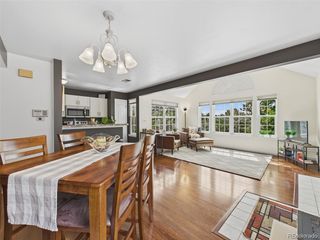
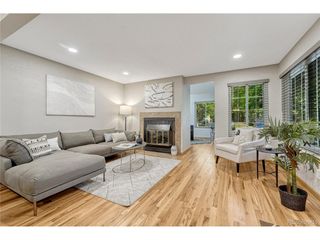
Located in a quiet, private and convenient spot within the complex, just right around the corner from the main entrance. This condo is South facing, so you have abundant natural light flowing in through the double pane windows throughout the day. As you walk in the door you are welcomed by the open floor plan. The living room is cozy and features a beautiful fireplace. The kitchen is bright and has granite countertops accompanied by light, clean cabinets and the dining room brings the kitchen and living room together. Sliding glass doors open from the living room to the fenced patio, which is across the way from a shady open grassy area - a wonderful place to unwind. The primary suite is away from everything else and its own private haven with an extra large closet and well-equipped bathroom. The laundry is also conveniently located near the primary suite. Schedule a showing today - you'll want to be sure to get a look at this prime location within the complex! Oh yeah, it's on the first floor!
- Listing Status:
- Active
- Data Last Updated:
- July 26, 2026 at 7:24AM
- Listing Office:
- Members Realty LLC : janellepnunez@gmail.com,720-309-4679
- Listing Agent:
- Janelle Nunez : 720-309-4679
- MLS ID:
- 3653793

- General: Tennis Court(s)
- Other Structures: Patio
- Parking: Off Street
- Roofing: Composition
- General: FrameMoss RockOne
- HOA Amenities: ClubhouseTennis Court(s)PoolTrashSnow RemovalExterior MaintenanceWaterInsuranceSewer389.0Monthly
- Originating MLS: ires
- School District: Denver District 1
- County: Denver
- Fencing: Dog Run/Kennel
- Utilities: Electricity AvailableCable Available
- Water: City
- Sewer: Public Sewer
- Source: ires
- Exclusions: Fan on wall in primary bedroom.
This listing courtesy of Janelle Nunez , Members Realty LLC
Monthly Payment
- Principal & Interest $
- Property Taxes $
- Home Insurance $
- VA Funding Fee $

 New - 2 days ago