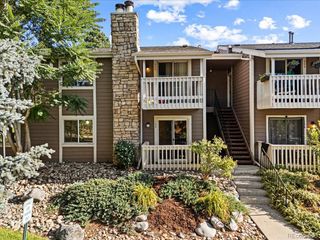
6001 S Yosemite St G204, Greenwood Village, CO 80111
- 1 bed |
- 1 bath |
- 891 sqft
 Condominium
  Built in 1989
  —— sqft lot
  1 car garage
  $348/sqft
  Listed 2 days ago
Property Description
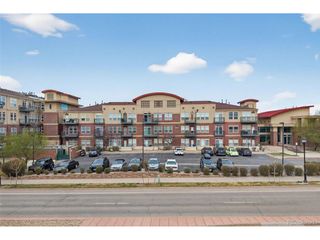
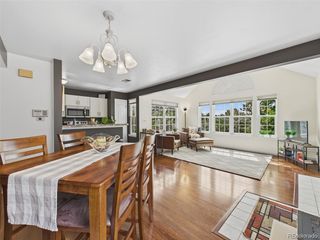
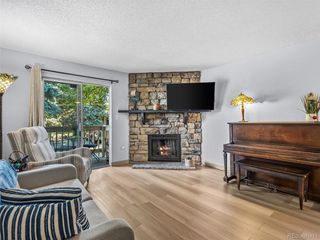
Beautiful one-bedroom condo in the heart of the Denver Tech Center! This bright and cheerful second-floor unit features vaulted ceilings in both the living room and spacious primary bedroom, creating an open and airy feel. The kitchen offers natural wood cabinetry with black wrought-iron hardware, ample counter space with room for bar stools, and all appliances are included. The adjoining dining area could also make a great home office. Don't overlook the laundry room with shelves, washer and dryer are included. Step into the inviting living room featuring a cozy gas fireplace and access to the private balcony-perfect for enjoying those beautiful Colorado summer evenings. The spacious primary suite features vaulted ceilings, a walk-in closet, and convenient access to the full bath. There's even more to appreciate: interior stairs lead down to a private storage area and directly into your attached, finished garage with opener. This condo truly needs nothing-move-in ready, beautifully maintained, and priced to sell. Don't miss this gem!
- Listing Status:
- Active
- Data Last Updated:
- July 26, 2026 at 2:22PM
- Listing Office:
- RE/MAX Professionals : 303-930-5210
- Listing Agent:
- Susan D Duncan : 303-930-5210
- MLS ID:
- 1545208

- General: Balcony
- Style: Contemporary
- Other Structures: Patio
- Parking: Attached
- Roofing: Composition
- Windows: Window Coverings
- General: BrickWood SidingOne
- Road/Access: Security Gate
- HOA Amenities: ClubhouseHot TubPoolGatedTrashSnow RemovalExterior MaintenanceWaterInsuranceSewer333.0Monthly
- Originating MLS: ires
- School District: Cherry Creek 5
- County: Arapahoe
- Water: City
- Sewer: Public Sewer
- Source: ires
- Exclusions: personal belongings only
This listing courtesy of Susan D Duncan , RE/MAX Professionals
Monthly Payment
- Principal & Interest $
- Property Taxes $
- Home Insurance $
- VA Funding Fee $


 New - 2 days ago