444 17th Street 303, Denver, CO 80202
- 2 beds |
- 2 baths |
- 1,065 sqft
 Condominium
  Built in 1938
  —— sqft lot
  —— car garage
  $375/sqft
  Listed 13 days ago
Property Description
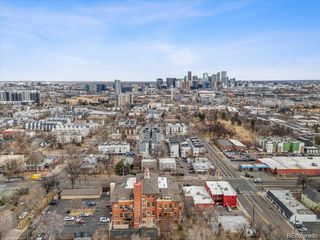
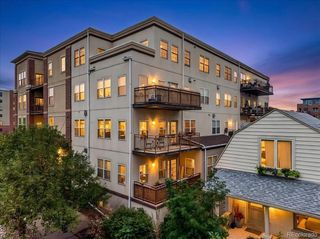
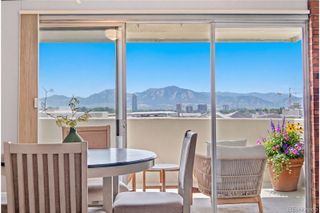
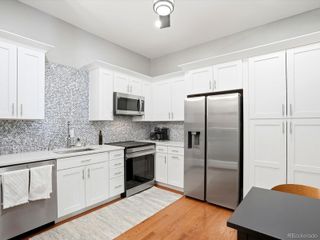
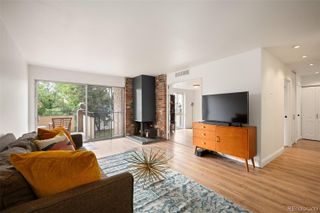
GREAT PRICE now GREAT TERMS: Seller will offer 2% Buyer INCENTIVE of Buyers LOAN AMOUNT to help with an INTEREST RATE Buydown with an Acceptable Offer. Live the LOFT EXPERIENCE in Downtown Denver in the Historic Midland Lofts. 2 Bedrooms and 2 Bathrooms and a deed parking space in a fenced lot and easy access to the laundry room just steps from your front door. Located 1/2 block from the 16th Street business district with the Denver Pavilion's, shops, restaurants and places to relax and enjoy the ambiance of living in Downtown. Being a CORNER LOFT, you have the advantage of lots of NATURAL LIGHT and feeling of spaciousness in this 1065 square feet of well-planned living. Each Bedroom has BRAND NEW carpeting and the Primary Bedroom has a nice FULL BATHROOM with granite and an OVAL TUB/Shower. The 2nd Bedroom is just steps from the 3/4 Bathroom and also has granite counter and stall shower. The Kitchen is well appointed with lots of nice cabinets. There are two HVAC units for HEATING/COOLING comfort. If you are wondering about security the main entrance has a code as well as a different one for the elevators and the gated parking area as well. Key fobs and parking controller are included. Location, Location, Location, This Historic Building is on the National Register and has the character and charms of bygone days in Denver. The location offers you walkable access to many of the desirable features of living downtown, night life as well as Theater, Restaurants, Coffee Shops and even a Bowling Alley and Movie and Event Theaters just a short walk from your new home. Midland Lofts would offer a good Live/Work relationship. All information is Deemed Reliable and has been obtained from reliable sources but buyer(s) should verify information presented to their own satisfaction
- Listing Status:
- Active
- Date Added:
- September 22, 2026
- Data Last Updated:
- October 5, 2026 at 7:08AM
- Listing Office:
- Cerf and Associates LLC : PETER@PETERCERF.COM
- Listing Agent:
- Peter Cerf :
- Contact:
- PETER@PETERCERF.COM
- MLS ID:
- 5447765

- Style: Loft
- Parking: Asphalt
- Roofing: Other
- General: ConcreteOneSlab
- HOA Amenities: Elevator(s)Fitness CenterLaundryParkingStorageReserve FundInsuranceMaintenance Structure645.91Monthly
- Originating MLS: REcolorado
- School District: Denver 1
- County: Denver
- Zoning: D-C02346-10-059-058
- View: City
- Utilities: Electricity ConnectedNatural Gas Connected110V220 Volts
- Water: Public
- Sewer: Public Sewer
- Source: REcolorado
This listing courtesy of Peter Cerf , Cerf and Associates LLC
Monthly Payment
- Principal & Interest $
- Property Taxes $
- Home Insurance $
- VA Funding Fee $

 New - 3 days ago