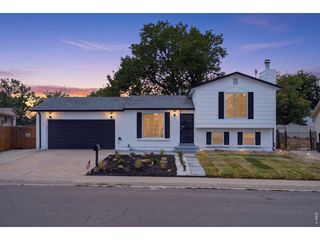
4473 Andes St, Denver, CO 80249
- 2 beds |
- 2 baths |
- 1,296 sqft
 Single-Family Home
  Built in 2002
  3,049sqft lot
 1 car garage
  $308/sqft
  Listed 7 days ago
Property Description
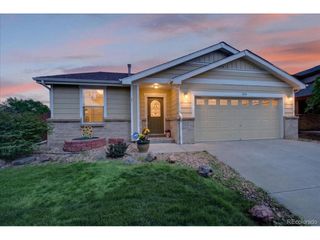
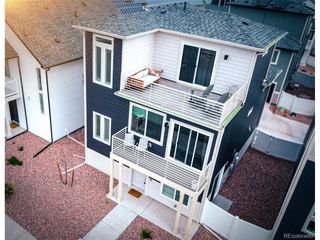
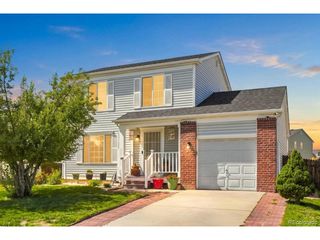
Welcome home to 4473 Andes St, a beautifully updated and move-in-ready residence located in the heart of Denver's 80249 zip code. This home perfectly balances modern convenience with stylish comfort, offering a seamless floor plan that feels bright and welcoming from the moment you step through the front door. East Facing Front for great snow melt in the winter and West Facing Backyard for amazing sunsets! Inside, you'll find two spacious bedrooms and two well-appointed bathrooms plus a loft, providing a functional layout that caters to a variety of lifestyles. The interior has been thoughtfully refreshed with contemporary finishes and updates, ensuring you won't have to lift a finger after closing. The open-concept living area flows naturally into the kitchen, creating an ideal space for hosting friends or enjoying a quiet evening in. The loft can be very versatile for either a home office, play room, tv room, gym or anything else you please. You could even close it off to turn into a 3rd bedroom which some similar models have in the neighborhood. The location is a standout feature, placing you in one of Denver's most accessible areas. Whether you're commuting to the airport, heading downtown for a night out, or exploring the nearby parks and local amenities, this home keeps you connected to the best the city has to offer. With its clean lines, fresh updates, and prime Denver location, 4473 Andes St is ready for its next chapter. All that's left to do is pack your bags and move right in. Schedule a private showing today! Photos are virtually staged to show options of furniture and living.
- Listing Status:
- Active
- Data Last Updated:
- August 20, 2026 at 7:24AM
- Listing Office:
- Compass - Denver : Nicholas.Quenzer@compass.com,303-947-7860
- Listing Agent:
- Nicholas Quenzer : 303-947-7860
- Contact:
- Nicholas.Quenzer@compass.com,303-947-7860
- MLS ID:
- 8601521

- Other Structures: Patio
- Parking: Attached
- Roofing: Composition
- General: FrameTwo
- HOA Amenities: Tennis Court(s)PlaygroundParkTrail(s)Trash0.0Annually
- Originating MLS: ires
- School District: Denver District 1
- County: Denver
- Zoning: R-2-A
- Fencing: Fenced
- Utilities: Natural Gas AvailableElectricity AvailableCable Available
- Water: City
- Sewer: Public Sewer
- Source: ires
- Exclusions: Sellers Personal Property
This listing courtesy of Nicholas Quenzer , Compass - Denver
Monthly Payment
- Principal & Interest $
- Property Taxes $
- Home Insurance $
- VA Funding Fee $

 New - 5 hours ago