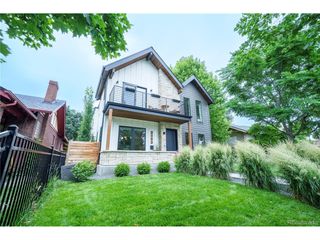
4500 W 31st Ave, Denver, CO 80212
- 5 beds |
- 4 baths |
- 4,096 sqft
 Single-Family Home
  Built in 1947
  6,098sqft lot
 2 car garage
  $476/sqft
  Listed 4 days ago
Property Description
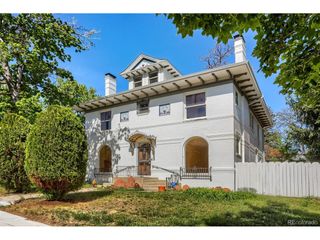
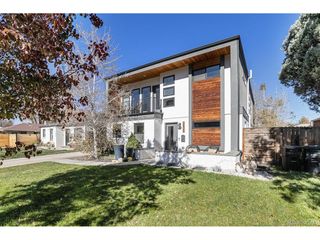
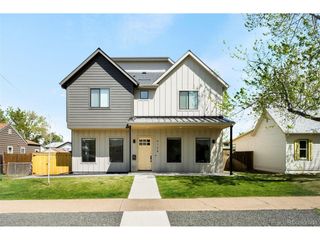
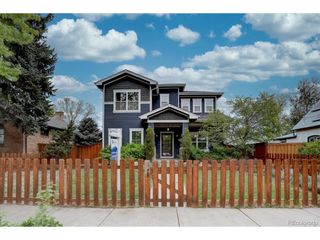
Originally built in 1947, this 2023 pop top & full addition has no detail overlooked*Lifestyle location location location*Sloans Lake*Tennyson*Highlands Square/32nd Ave* Farmer's Market*coffee*restaurants*boutique shops*grocery*gyms*Open floor plan w/kitchen & living room. Quiet street w/excellent parking*walking into home, directly ahead is the double slider doors leading you to the entertaining back space that includes a 2024 hot tub & built in grill! Miele kitchen appliance package incl 104 bottle 6' high wine storage, 48" double oven range 6 burners & griddle*Full walk-in pantry & Butler's Pantry*Office can be used a 6th bedroom for LT guests/family b/c it has 3/4 bath for multi-generational living*3 bedrooms up*Two (2) fireplaces*fire pit*built-in grill*hot tub*2024 prof landscaping w/New trees*brand new fencing*Primary bedroom deck w/mountain views - gorgeous in the winter! Primary bedroom with Five piece bathroom set with soaking tub and high end lighting and plumbing fixtures & custom walk-in closet with 2 jewelry drawers*2nd bath w/double vanities & full bathroom*Laundry room separate w/access room to attic - has brand new 2nd furnace. July 2025*Humidifier new (April Aire 800)*Basement has coffee bar w/mini-fridge & lots of storage*2 large closets; utility room in basement has 2nd laundry hookups*Big 2nd bedroom in basement is non-conforming and w/out closet, but can be used for guest room - feels like a hotel room and lots of natural light!*New 2023 roof, lots of parking available front & back*quiet street*2 car 20' x 20' garage w/2 bonus off-street parking directly behind garage*Fully purchased Xfinity Security System installed w/motion sensors on windows & doors*camera on garage*extra camera can be placed anywhere*Brick exterior w/hardyboard siding*Pella windows throughout*Large dining room with Pottery Barn chandelier*Hurry!
- Listing Status:
- Pending
- Data Last Updated:
- May 25, 2026 at 6:24PM
- Listing Office:
- CJV Real Estate : patrick@cjvrealestate.com,303-929-1333
- Listing Agent:
- Patrick Finney : 303-929-1333
- MLS ID:
- 9029953

- General: Eat-in KitchenOpen FloorplanPantryWalk-In Closet(s)Wet BarKitchen Island
- Appliances: Self Cleaning OvenDouble OvenDishwasherRefrigeratorBar FridgeWasherDryerGas Bar-B-QDisposalFire Alarm
- Basement: FullPartially Finished
- A/C: Central Air
- Heating: Forced AirHumidity Control
- Fireplace: Two or MoreElectricLiving Room
- Disability Feature: Level Lot
- Eco/Green Feature: Windows
- General: Sprinkler SystemHot Tub
- Style: CottageIn-Law Area
- Parking: Detached
- Roofing: Composition
- Windows: Window Coverings
- General: BrickWood SidingTwo
- Originating MLS: ires
- School District: Denver District 1
- County: Denver
- Zoning: U-SU-C
- Fencing: Fenced
- Utilities: Natural Gas AvailableElectricity Available
- Water: City
- Sewer: Public Sewer
- Source: ires
- Exclusions: Seller`s Personal Propertystaging items
This listing courtesy of Patrick Finney , CJV Real Estate
Monthly Payment
- Principal & Interest $
- Property Taxes $
- Home Insurance $
- VA Funding Fee $

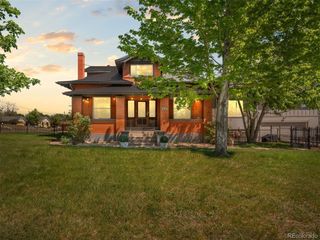
 New - 3 days ago