6595 W 46th Pl, Wheat Ridge, CO 80033
- 5 beds |
- 5 baths |
- 5,273 sqft
 Single-Family Home
  Built in 1912
  0.28acre lot
 4 car garage
  $302/sqft
  Listed 4 months ago
Property Description
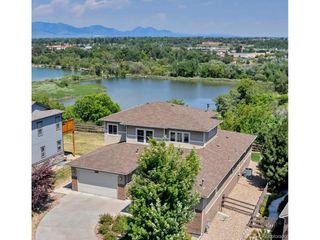
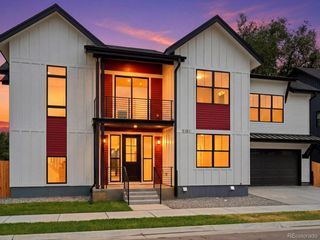
SOME HOMES GIVE YOU SPACE. THIS ONE GIVES YOU POSSIBILITIES. At the heart of this extraordinary Wheat Ridge property is an updated 1912 home offering 4,778 SF, 5 bedrooms and 5 baths-surrounded by spaces that allow you to imagine living differently. Need income? A separate studio apartment is currently rented for $1,775/month. Need room for multiple generations? The basement has TWO separate exterior entrances accessing additional spaces that may offer future living possibilities. One area is partially finished with an existing full bathroom and could potentially be completed with a kitchen, laundry and closet. Another entrance leads to unfinished space ready for a buyer's vision. And for the car collector, entrepreneur, contractor, hobbyist or buyer who has simply run out of room for the toys, the heated garage may be the showstopper. An attached commercial-style garage with an approx. 14' door connects to an expensive 4-car garage wrapping around the property. Imagine collector cars, an RV, boat, equipment, workshop, business storage or the projects you've never had room to pursue. Live in the beautiful main residence while exploring how the rest of the property could work for YOU. Income. Family. Business. Cars. Storage. Hobbies. Or simply room to breathe. A property this flexible is difficult to recreate-and even harder to find.
- Listing Status:
- Active
- Data Last Updated:
- October 5, 2026 at 6:22AM
- Listing Office:
- RE/MAX of Cherry Creek : reneharding2@gmail.com,303-885-0497
- Listing Agent:
- Rene Harding : 303-885-0497
- Contact:
- reneharding2@gmail.com,303-885-0497
- MLS ID:
- 5905924

- General: >8' Garage DoorOversized GarageTandem Garage
- Style: CottageContemporary
- Other Structures: Patio
- Parking: Attached
- Roofing: CompositionFlat
- General: BrickMetal SidingTwo
- Originating MLS: ires
- School District: Jefferson Dist R-1
- County: Jefferson
- Fencing: Fenced
- Water: City
- Sewer: Public Sewer
- Source: ires
- Exclusions: Main Floor Primary Suite CurtainsLarge Mirror in Main Floor Primary Suite Bathroom3 Moroccan Lights in Family RoomBasements Shelving Units.
This listing courtesy of Rene Harding , RE/MAX of Cherry Creek
Monthly Payment
- Principal & Interest $
- Property Taxes $
- Home Insurance $
- VA Funding Fee $