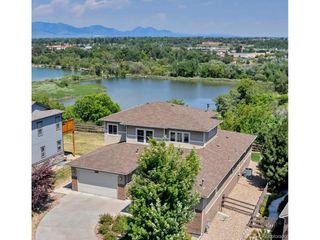
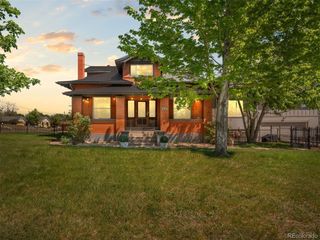
5182 Estes Ln, Arvada, CO 80002
- 5 beds |
- 6 baths |
- 5,298 sqft
 Single-Family Home
  Built in 2026
  6,098sqft lot
 2 car garage
  $283/sqft
  Listed 4 months ago
Property Description
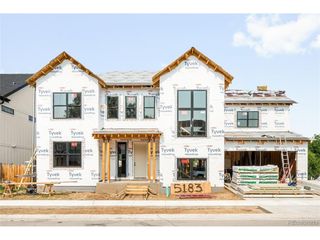
SELLER-PAID CLOSING COSTS + $7,000 BANK INCENTIVE AVAILABLE! Exceptional semi-custom new construction home in one of Arvada's most sought-after neighborhoods, offering over 5,100 square feet of thoughtfully designed luxury living. Buyers may take advantage of seller-paid closing costs, plus a $7,000 incentive available through Sunflower Bank, subject to lender qualification and program terms. This stunning residence features five spacious bedrooms, six beautifully appointed bathrooms, a private study, versatile loft, fully finished basement, and multiple outdoor living spaces designed for year-round enjoyment. The open-concept main level is highlighted by a chef-inspired kitchen with an oversized island, premium finishes, abundant cabinetry, and seamless flow into the expansive dining area and inviting great room-perfect for everyday living and entertaining. A main-floor guest suite provides ideal accommodations for visitors or multigenerational living. Upstairs, the luxurious primary retreat features a spa-inspired bath and generous walk-in closet, complemented by two additional ensuite bedrooms, a spacious loft, and conveniently located laundry room. The finished basement expands the home's versatility with a large recreation area, an additional bedroom and bathroom, plus ample storage. Perfectly positioned just minutes from Olde Town Arvada, parks, trails, shopping, dining, and major commuter routes, this exceptional semi-custom home combines sophisticated design, quality craftsmanship, and an unbeatable location. A rare opportunity to own a beautifully crafted new construction home-with seller-paid closing costs and an additional $7,000 Sunflower Bank incentive available to qualified buyers.
- Listing Status:
- Active
- Data Last Updated:
- October 5, 2026 at 5:23AM
- Listing Office:
- Escalante Real Estate : josefina@escalanteproperties.com,303-378-6737
- Listing Agent:
- Josefina Escalante : 303-378-6737
- Contact:
- josefina@escalanteproperties.com,303-378-6737
- MLS ID:
- 3762638

- General: Balcony
- Style: Chalet
- Other Structures: DeckPatio
- Parking: Attached
- Roofing: Fiberglass
- General: FrameTwo
- HOA Amenities: 60.0Monthly
- Originating MLS: ires
- School District: Jefferson Dist R-1
- County: Jefferson
- Fencing: Fenced
- Water: Public
- Sewer: Public Sewer
- Source: ires
- Exclusions: personal property
This listing courtesy of Josefina Escalante , Escalante Real Estate
Monthly Payment
- Principal & Interest $
- Property Taxes $
- Home Insurance $
- VA Funding Fee $