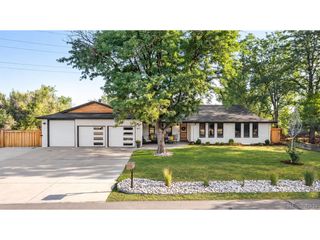
3240 Iris Ct, Wheat Ridge, CO 80033
- 6 beds |
- 4 baths |
- 4,801 sqft
 Single-Family Home
  Built in 2006
  0.29acre lot
 3 car garage
  $328/sqft
  Listed 2 months ago
Property Description
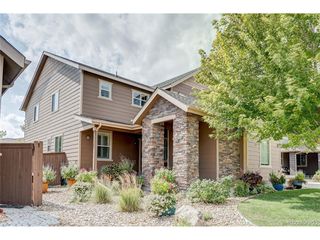
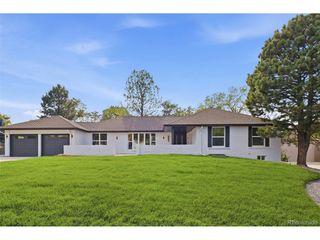
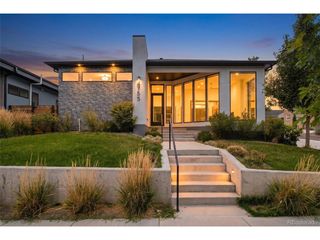
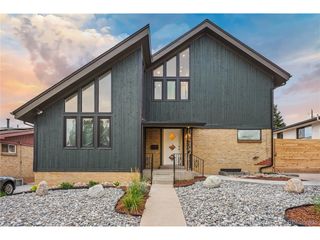
Rare opportunity to own a custom brick ranch home on one of Wheat Ridge's most desirable private cul-de-sacs. Surrounded by other custom homes with just steps to Crown Hill park, this exceptional property offers the highly sought-after combination of incredible main floor living spaces and walkout basement with abundant daylight. This meticulously maintained home features a fantastic floor plan with four spacious bedrooms upstairs, making it ideal for today's flexible lifestyle with room for home offices, guests, or hobbies. The main level offers beautiful indoor-outdoor living with a large deck, while the lower level is designed for entertaining with a full bar, game room, pool table, ping-pong table, and walkout patio with electrical pre-wiring and plumbing for a future hot tub. Additional highlights include radiant heat throughout, a 31/2-car garage, an oversized driveway with room for multiple vehicles, and countless custom details throughout. Just minutes from the restaurants, shopping, and lifestyle amenities of West Highlands, this is a rare chance to own a truly special Wheat Ridge home offering space, privacy, and an unbeatable location.
- Listing Status:
- Active
- Data Last Updated:
- October 5, 2026 at 6:22AM
- Listing Office:
- Posh Realty : 303-908-9117
- Listing Agent:
- Marina Jensen : 303-908-9117
- Contact:
- 303-908-9117
- MLS ID:
- 1712018

- General: Sprinkler SystemBalconyBath
- Other Structures: DeckPatio
- Parking: Attached
- Roofing: Composition
- General: BrickOne
- HOA Amenities: Fitness Center0.0Annually
- Originating MLS: ires
- School District: Jefferson Dist R-1
- County: Jefferson
- Sewer: Public Sewer
- Source: ires
- Exclusions: None
This listing courtesy of Marina Jensen , Posh Realty
Monthly Payment
- Principal & Interest $
- Property Taxes $
- Home Insurance $
- VA Funding Fee $