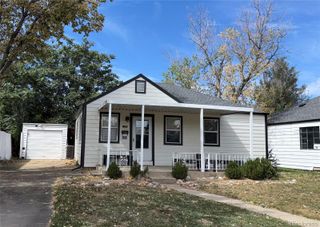
4501 Milwaukee Street, Denver, CO 80216
- 2 beds |
- 1 bath |
- 624 sqft
 Single-Family Home
 Built in 1920
 3,049sqft lot
 —— car garage
 $481/sqft
 Listed 9 days ago
Property Description
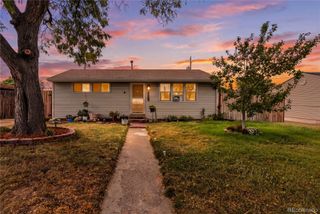
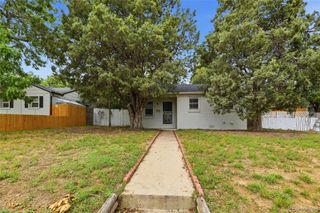
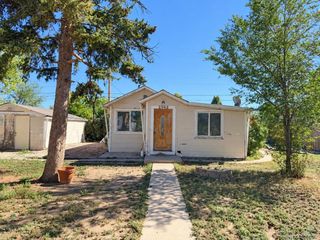
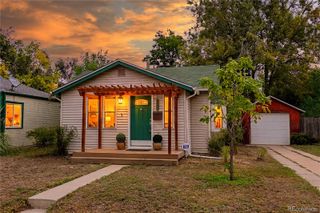
More than a century of Denver history, refreshed for your next chapter. This inviting home pairs a covered front porch with an updated kitchen, modern finishes, and a yard ready for your personal touch. Inside 4501 Milwaukee St, new vinyl flooring, trim, fresh paint and texture, newer interior doors, and new light fixtures brighten the living space. The kitchen features white shaker-style cabinetry, quartz countertops, a new tile backsplash, new stainless-steel kitchen appliances, and black hardware. Sliding glass doors bring in sunlight and open to the large yard. Two carpeted bedrooms offer comfortable retreats, while the updated bathroom features a tiled tub surround, white vanity, and black fixtures. Additional improvements include a newer roof, electrical panel, furnace, water heater, and newer windows. Imagine planting a garden, dining outdoors, or enjoying Colorado evenings in your own yard. Nearby Dunham Park, Swansea Park and Recreation Center offer space to stay active, while RiNo’s restaurants, breweries, and creative spaces invite you to explore. Access I-70 and Colorado Boulevard with connections to I-25. Area RTD bus service and nearby 40th & Colorado Station offer transit options, including A Line service to Union Station and Denver International Airport. Come explore the updates and imagine your next chapter here. Schedule your showing today! Partnered with preferred lender to offer a lender credit of up to 1% for qualified buyers on this property. This program is available for eligible borrowers who meet credit and property requirements. Buyers are not required to use preferred lender and may choose any lender. No financial benefit is received by the listing agent for referring buyers to a lender. Primary occupancy residential purchase mortgages only. All other loan types, including mortgage refinances, home equity products, or commercial mortgages, are not eligible for this reduced closing cost promotional offer.
- Listing Status:
- Active
- Date Added:
- October 14, 2026
- Data Last Updated:
- October 23, 2026 at 7:06AM
- Listing Office:
- Guide Real Estate : erick@guidere.com,720-227-3088
- Listing Agent:
- Erick Ibarra :
- Contact:
- erick@guidere.com,720-227-3088
- MLS ID:
- 4219773

- General: LightingRain Gutters
- Other Structures: Front PorchCovered
- Roofing: Composition
- Windows: Double Pane Windows
- General: FrameOneBlock
- Originating MLS: REcolorado
- School District: Denver 1
- County: Denver
- Zoning: E-TU-B2242-21-010
- Fencing: Partial
- Utilities: Electricity Connected
- Water: Public
- Sewer: Public Sewer
- Source: REcolorado
This listing courtesy of Erick Ibarra , Guide Real Estate
Monthly Payment
- Principal & Interest $
- Property Taxes $
- Home Insurance $
- VA Funding Fee $

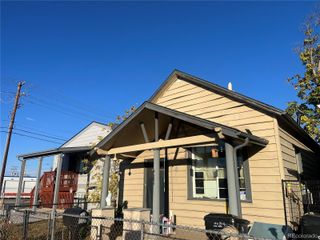
 New - 3 days ago