4502 Stuart St, Denver, CO 80212
- 5 beds |
- 4 baths |
- 2,417 sqft
 Duplex
 Built in 2026
 3,049sqft lot
 2 car garage
 $569/sqft
 Listed 29 days ago
Property Description
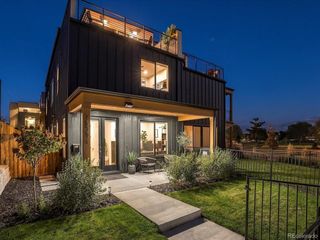
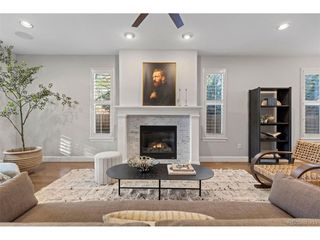
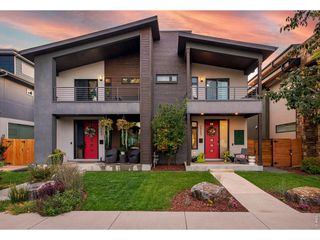
Welcome to 4502 Stuart Street! This beautifully crafted new-construction duplex is located just one block from Tennyson Street in the heart of Berkeley. Thoughtfully designed with custom finishes, timeless materials, and a functional floor plan, this five-bedroom home offers plenty of space for everyday living, working from home, and hosting guests. Engineered white oak floors and carefully selected finishes carry throughout, while the light-filled, open-concept main level creates a welcoming space to gather and entertain. The kitchen features custom maple cabinetry, a large island, walk-in pantry, stainless steel appliances, a gas range, and a custom range hood. An accordion door opens to the private, fenced backyard, making it easy to enjoy indoor-outdoor living. A main-floor bedroom and full bathroom provide flexibility for guests, a home office, or additional living space. Upstairs, the primary suite offers a relaxing retreat with a spa-like five-piece bathroom, dual vanities, a soaking tub, and custom finishes. Two additional bedrooms, a full bathroom, a laundry closet, and a private deck off the primary suite complete the second level. The top floor adds even more versatility with a bonus living area, wet bar, full bathroom, and fifth bedroom, ideal for a media room, guest space, or private office. Two rooftop decks offer beautiful mountain views, while the fenced backyard provides additional outdoor space to enjoy. The oversized, vaulted two-car garage offers plenty of room for parking, bikes, gear, and storage. Just steps from Tennyson Street's popular restaurants, coffee shops, boutiques, and local favorites, this home also offers convenient access to nearby parks, highly regarded schools, and I-70. Enjoy modern construction, thoughtful design, and the best of Berkeley living in one of Denver's most sought-after neighborhoods.
- Listing Status:
- Active
- Data Last Updated:
- November 19, 2026 at 4:20AM
- Listing Office:
- Compass - Denver : eliza.sparks@compass.com,319-361-9190
- Listing Agent:
- Eliza Sparks : 319-361-9190
- Contact:
- eliza.sparks@compass.com,319-361-9190
- MLS ID:
- 2074303

- General: Oversized Garage
- Other Structures: Patio
- Parking: Detached
- Roofing: Rubber
- General: BrickStuccoWood SidingCedarThree Or More
- Originating MLS: ires
- School District: Denver District 1
- County: Denver
- Sewer: Public Sewer
- Source: ires
- Exclusions: Staging and Sellers Personal property.
This listing courtesy of Eliza Sparks , Compass - Denver
Monthly Payment
- Principal & Interest $
- Property Taxes $
- Home Insurance $
- VA Funding Fee $