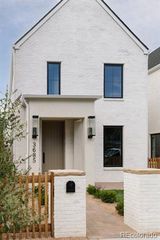
4548 Winona Court, Denver, CO 80212
- 5 beds |
- 5 baths |
- 3,302 sqft
 Single-Family Home
 Built in 2026
 4,792sqft lot
 3 car garage
 $681/sqft
 Listed 19 days ago
Property Description
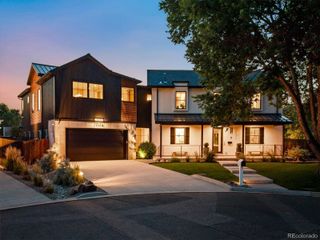
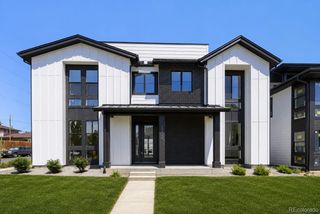
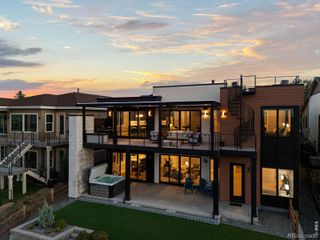
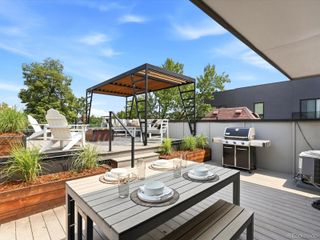
RARE SINGLE FAMILY NEW CONSTRUCTION! Just five doors from Berkeley Park, this newly completed, architecturally distinctive detached single-family home offers approximately 3,300 square feet of finished living space entirely above grade. Three thoughtfully designed levels, striking modern finishes and seamless indoor-outdoor entertaining distinguish this Berkeley residence from homes that rely on basement square footage. Designed for gathering, the main floor connects a sophisticated kitchen and inviting living spaces with a remarkable entertaining wet bar. Open the pass-through windows to serve guests directly at the outdoor grilling area; the bar is equipped with a refrigerator, dishwasher and dedicated ice maker. The kitchen features a ZLINE Autograph appliance package, honed quartz countertops, sleek European-style cabinetry, Turkish floating shelves and a butler's pantry. Two gas fireplaces add warmth to the home's entertaining spaces. The primary suite offers a private retreat with an expansive walk-in closet, a second oversized closet, a convenient coffee bar and a spa-inspired five-piece bath centered on a statement 72-inch bathtub. Flexible guest and bedroom spaces provide privacy and versatility across the home's three levels. Upstairs, a spacious third-floor flex room can serve as a media lounge, exercise space, playroom or home office and opens to a rooftop deck with its own fireplace. A covered rear patio, additional covered outdoor space and a fenced backyard extend the lifestyle outdoors. Premium details include Level 5 drywall, Andersen fiberglass windows, European-style composite exterior siding, multiple beverage refrigerators and an insulated, drywalled detached three-car garage with additional storage. Enjoy access to Berkeley Park's paths and recreation, restaurants, cafes and shops along Tennyson. Experience true detached new construction, exceptional indoor-outdoor entertaining and a three-car garage in one distinctive Berkeley home.
- Listing Status:
- Active
- Date Added:
- October 30, 2026
- Data Last Updated:
- November 19, 2026 at 4:06AM
- Listing Office:
- Coldwell Banker Realty 24 : mary@marythomasrealestate.com,720-366-1795
- Listing Agent:
- Mary Thomas :
- Contact:
- mary@marythomasrealestate.com,720-366-1795
- MLS ID:
- 3742009

- General: BalconyPrivate YardRain Gutters
- Style: Contemporary
- Other Structures: RooftopCovered
- Roofing: CompositionRolled/Hot Mop
- General: BrickWood SidingThree Or More
- Originating MLS: REcolorado
- School District: Denver 1
- County: Denver
- Zoning: 0219203041000
- Fencing: Full
- Water: Public
- Sewer: Public Sewer
- Source: REcolorado
This listing courtesy of Mary Thomas , Coldwell Banker Realty 24
Monthly Payment
- Principal & Interest $
- Property Taxes $
- Home Insurance $
- VA Funding Fee $