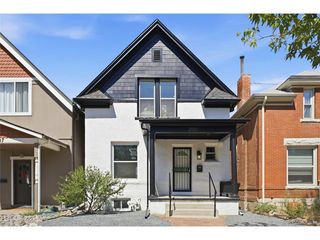
456 S Sherman St, Denver, CO 80209
- 3 beds |
- 2 baths |
- 1,358 sqft
 Single-Family Home
  Built in 1903
  4,356sqft lot
 2 car garage
  $670/sqft
  Listed 4 months ago
Property Description
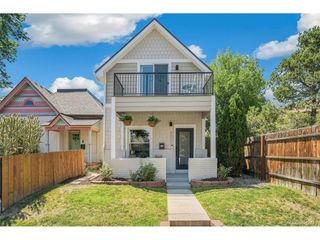
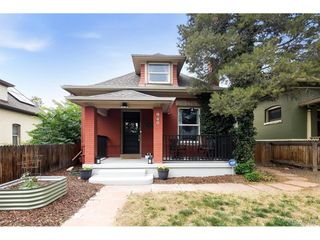
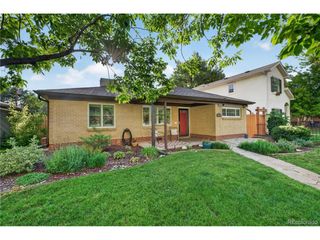
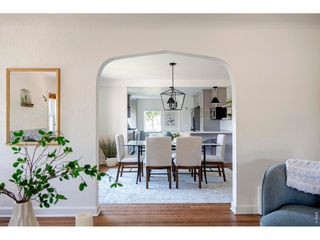
Welcome to this exceptional West Wash Park bungalow featuring three bedrooms above grade, a rare find in the neighborhood (most bungalows offer two on main and one in the basement). This two-story home showcases classic curb appeal and a spacious front porch with western exposure. Inside, you'll find elegant finishes and a beautifully updated kitchen with high-end cabinetry, a gas range, and a peninsula offering additional workspace and seating. The open floor plan features high ceilings, real hardwood floors, and abundant natural light from numerous south-facing windows. The dining room has a beautiful chandelier and charming built-ins. The living room showcases a gas fireplace and built-in bookshelves. The main level includes two generously sized bedrooms and an updated full bathroom. Upstairs, the private primary suite offers a 3/4 en suite bathroom. The unfinished basement provides laundry and ample storage space, with room for future expansion. A mudroom leads to the backyard, where there is a perfect blend of lawn and patio space for entertaining or play, along with an oversized newer two-car garage. Additional highlights include new central air conditioning and a new furnace for year-round comfort. Incredible location, blocks from Washington Park. Additionally, very close to Washington Park Supply Plaza with Leven Deli and Goldfish swimming.
- Listing Status:
- Pending
- Data Last Updated:
- July 29, 2026 at 12:22AM
- Listing Office:
- Compass - Denver : Sarah.Nolan@compass.com,734-476-7533
- Listing Agent:
- Sarah Nolan : 734-476-7533
- MLS ID:
- 6639014

- General: Open Floorplan
- Appliances: DishwasherRefrigeratorDisposalFire Alarm
- Basement: PartialUnfinished
- A/C: Central AirCeiling Fan(s)
- Heating: Forced Air
- Fireplace: GasLiving RoomOne
- Disability Feature: Level Lot
- Eco/Green Feature: Windows
- General: Sprinkler SystemOversized Garage
- Style: Cottage
- Other Structures: Patio
- Parking: Detached
- Roofing: Composition
- Windows: Window Coverings
- General: BrickTwo
- Originating MLS: ires
- School District: Denver District 1
- County: Denver
- Zoning: U-SU-B2
- Fencing: Fenced
- Utilities: Natural Gas AvailableElectricity AvailableCable Available
- Water: City
- Sewer: Public Sewer
- Source: ires
- Exclusions: Seller's personal propertywasherdryerbox freezer
This listing courtesy of Sarah Nolan , Compass - Denver
Monthly Payment
- Principal & Interest $
- Property Taxes $
- Home Insurance $
- VA Funding Fee $

 New - 19 hours ago