4575 Tennyson Street 106, Denver, CO 80212
- 2 beds |
- 3 baths |
- 1,607 sqft
 Condominium
  Built in 2007
  —— sqft lot
  2 car garage
  $436/sqft
  Listed 17 days ago
Property Description
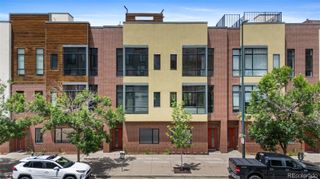
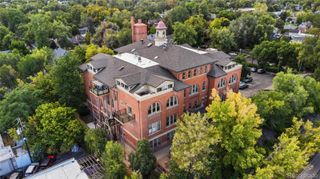
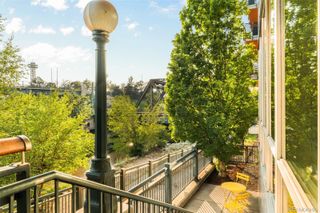
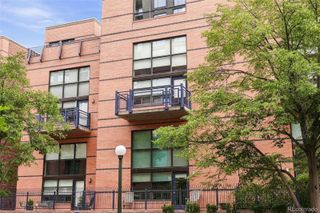
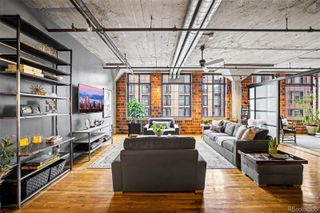
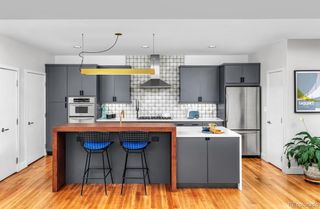
Picture your morning: coffee on your private rooftop patio, mountains catching the early light, and no commute to green space or caffeine—Berkeley Lake Park is right outside your door, and your favorite local café is just down the street. This is life at 4575 Tennyson Street, Unit 106. Located in one of Denver's most walkable and beloved neighborhoods, this 5-story townhome is your front-row seat to Berkeley. Inside, a soaring skylight atrium runs the full height of the home, filling every level with natural light—the kind of architectural detail you don't realize you need until you live with it. Warm hardwood floors carry you into a kitchen built for actual cooking and entertaining, complete with rich wood cabinetry, stainless steel appliances, granite countertops, and a dedicated grill balcony. It’s effortless, inviting, and ready for a quiet night in or a full house. Upstairs, the primary suite is your private retreat from the energy below, featuring a spa-caliber 5-piece en-suite bath designed for true decompression. When you're ready to step back out, you’re steps from whatever mood strikes—a new restaurant, a favorite brewery, a gym, or a wellness spot. Plus, two exclusive-use parking spaces in a heated garage mean Denver winters are someone else's problem. This isn't just a home; it's a lifestyle upgrade. Walk to everything that makes Tennyson special, then come home to a rooftop view that reminds you why you chose Colorado. Downtown, the mountains, and I-70 are all within easy reach, but once you're home, you may not want to leave.
- Listing Status:
- Active
- Data Last Updated:
- August 20, 2026 at 7:22AM
- Listing Office:
- Keller Williams Realty Downtown LLC : 303-539-5700
- Listing Agent:
- Jamie Gaab : 970-302-5414
- MLS ID:
- 4819850

- General: BalconyPrivate Yard
- Style: Urban Contemporary
- Other Structures: RooftopFront Porch
- Parking: Finished GarageHeated GarageParking spaces: 2
- Roofing: Membrane
- Windows: Double Pane WindowsSkylight(s)Window Coverings
- General: Multi/SplitSlab
- Road/Access: Public
- HOA Amenities: ReservesGasInsuranceMaintenance GroundsMaintenance StructureRecyclingSewerSnow RemovalTrashWater574.9Monthly
- Originating MLS: recolorado
- School District: Denver 1
- County: Denver
- Zoning: U-MX-3BERKELEY ROW CONDOS U-4575-1062192-01-039
- View: City
- Fencing: Partial
- Utilities: Electricity ConnectedNatural Gas Connected220 Volts
- Water: Public
- Sewer: Public Sewer
- Source: recolorado
- Ownership: Individual
- Exclusions: Sellers personal property.
This listing courtesy of Jamie Gaab , Keller Williams Realty Downtown LLC
Monthly Payment
- Principal & Interest $
- Property Taxes $
- Home Insurance $
- VA Funding Fee $