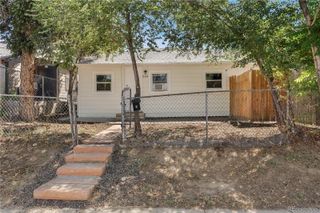
46 S Lowell Boulevard, Denver, CO 80219
- 4 beds |
- 2 baths |
- 1,675 sqft
 Single-Family Home
  Built in 1971
  3,049sqft lot
 —— car garage
  $269/sqft
  Listed 5 days ago
Property Description
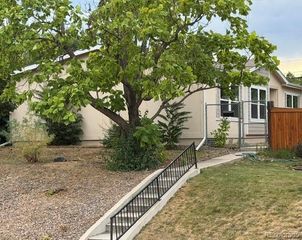
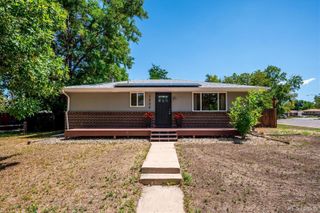
Welcome to 46 S Lowell Blvd — an oversized, beautifully updated attached single-family home nestled in Denver's Barnum neighborhood. With four bedrooms, two full bathrooms, and nearly 1,900 square feet of living space, this home delivers the room and flexibility that's increasingly hard to find at this price point. The heart of the home is a beautifully renovated kitchen featuring sleek quartz countertops, all-new appliances, and updated lighting that brings the space to life. Two generous living areas provide the kind of flexibility modern households need — a formal living room plus a second bonus space — perfect for entertaining, relaxing, or setting up a home office. Throughout the home you'll find thoughtful updates including new doors, refreshed bathrooms, and stylish new lighting — move-in ready from day one. Outside, two fenced private yards and three off-street parking spaces add everyday convenience that's hard to come by in the city. All of this within walking distance to Barnum Park and Rec Center.
- Listing Status:
- Active
- Data Last Updated:
- August 25, 2026 at 7:20AM
- Listing Office:
- Your Castle Realty LLC : 303-962-4272
- Listing Agent:
- Matthew Malloy : 303-529-8862
- MLS ID:
- 3095427

- General: Garden
- Style: Mid-Century Modern
- Parking: Parking spaces: 4
- Roofing: Shingle
- Windows: Double Pane WindowsEgress Windows
- General: Two
- Originating MLS: recolorado
- School District: Denver 1
- County: Denver
- Zoning: E-SU-D1XBARNUMS SUB B38 PT 11 TO 23 BEG SE COR OF N/2 OF L13 TH W73.24FT N 19.1FT E 6.09FT N 25.2FT E 49.2FT S9.45FT E 18FTS 35FT TPOB5086-09-023
- Fencing: Partial
- Water: Public
- Sewer: Public Sewer
- Source: recolorado
- Ownership: Individual
- Exclusions: Sellers Personal Property
This listing courtesy of Matthew Malloy , Your Castle Realty LLC
Monthly Payment
- Principal & Interest $
- Property Taxes $
- Home Insurance $
- VA Funding Fee $

 New - 1 day ago