5 S Wolff Street, Denver, CO 80219
- 3 beds |
- 2 baths |
- 1,560 sqft
 Single-Family Home
  Built in 2009
  6,534sqft lot
 —— car garage
  $279/sqft
  Listed 3 days ago
Property Description
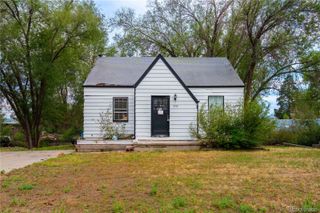
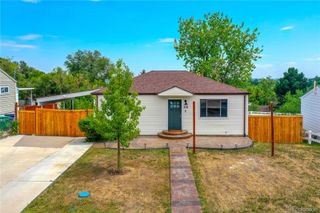
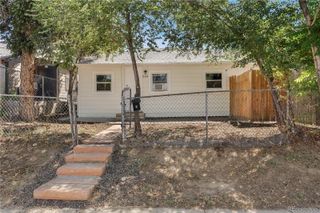
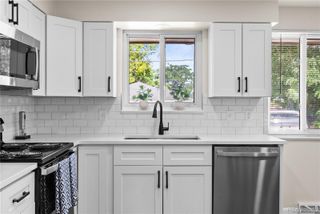
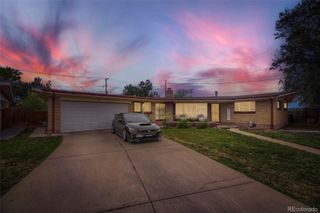
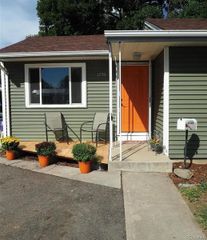
This solid 2009 ranch-style home is a fantastic opportunity for a sweat-equity buyer, owner-occupant, Buy & Hold/BRRR investor, or flipper. With a strong foundation, good roof, and sewer line scope already completed, the property offers a solid starting point for your next project. Featuring 1,560 square feet of single-level living, the home has fully vaulted ceilings throughout, creating an open, spacious feel from the moment you walk in. The layout includes three generously sized bedrooms, highlighted by an oversized primary suite with its own private ensuite bathroom. Two additional large bedrooms share a full guest bathroom. Outside, you'll find a fully fenced backyard with concrete parking inside the fence, providing privacy and convenient off-street parking. The home is very livable as-is with some new flooring and paint and offers multiple investment strategies: Light rehab: Add new flooring, fresh paint, and cosmetic updates to create a comfortable move-in-ready home. Buy & Hold / BRRRR: Invest approximately $15,000–$25,000 in tenant-ready improvements and position the property for rental income. Flip: Remodel and modernize the home with the potential to target a resale value in the $550,000–$590,000 range, subject to final renovation scope and market conditions. Whether you're looking for your first home, a sweat-equity project, a rental, or your next flip, this spacious ranch offers a strong opportunity with plenty of upside.
- Listing Status:
- Active
- Data Last Updated:
- August 25, 2026 at 7:20AM
- Listing Office:
- Brokers Guild Homes : 303-752-0007
- Listing Agent:
- Matt Smith : 303-518-8851
- MLS ID:
- 8348606

- General: Private Yard
- Parking: Parking spaces: 6
- Roofing: Composition
- Windows: Double Pane Windows
- General: One
- Road/Access: Public
- Originating MLS: recolorado
- School District: Denver 1
- County: Denver
- Zoning: E-SU-DXLOWREY HEIGHTS B20 L37 & 385073-21-017
- Fencing: Full
- Utilities: Electricity AvailableElectricity ConnectedNatural Gas AvailableNatural Gas Connected
- Water: Public
- Sewer: Public Sewer
- Source: recolorado
- Ownership: Corporation/Trust
- Exclusions: None
This listing courtesy of Matt Smith , Brokers Guild Homes
Monthly Payment
- Principal & Interest $
- Property Taxes $
- Home Insurance $
- VA Funding Fee $