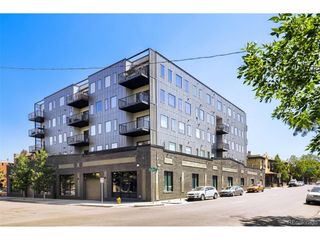
460 S Marion Pkwy 855, Denver, CO 80209
- 1 bed |
- 1 bath |
- 768 sqft
 Condominium
  Built in 1971
  —— sqft lot
  1 car garage
  $508/sqft
  Listed 1 month ago
Property Description
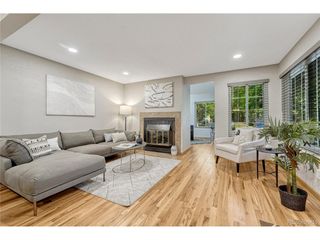
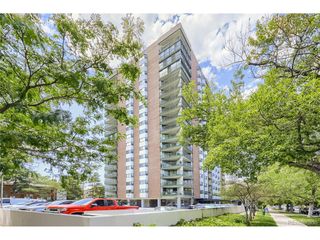
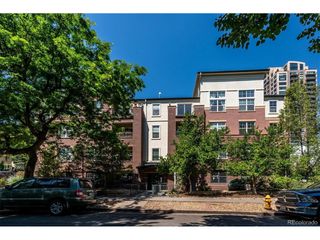
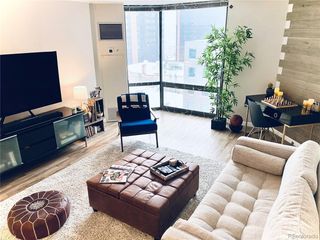
Welcome to wonderful Wash Park! Enjoy an amazing lifestyle at the Park Lane condominiums. One of the most sought-after areas in Denver with top notch amenities. Park Lane has spent over $95,000 recently in features like two pools, an awesome fitness center and new laundry facilities plus a great common area and library with printer and extensive outdoor spaces. Life has never been easier with an incredible concierge plus secure package storage. Now that is just the building. Unit 855 has been completely remodeled to include an open floor and newer kitchen and island plus cherry hardwoods and gorgeous built-ins. You will love the stainless steel appliances including the refrigerator and vent hood. The space feels amazing and there is wonderful functionality throughout. The primary bedroom has loads of closet space plus a built-in desk area and even more storage. There is access to the balcony from the bedroom as well as the living room and the plantation shutters provide sophisticated privacy. The stunning remodeled bathroom is perfect for the space and the timeless design is perfect for most any lifestyle. The southwest facing balcony is quite large and provides views of the mountains and so much more. Just steps from Wash Park this residence is the perfect lifestyle close to shopping, restaurants, and all the City offers. Come check out Park Lane and most importantly unit 855 today!
- Listing Status:
- Active
- Data Last Updated:
- July 28, 2026 at 10:21PM
- Listing Office:
- RE/MAX Professionals : Mike@PremierHomesDenver.com,303-478-8441
- Listing Agent:
- Mike Duggan : 303-478-8441
- MLS ID:
- 2478168

- General: Balcony
- Pool: Private
- Parking: Attached
- Roofing: Rubber
- General: BrickOne
- HOA Amenities: ClubhouseTennis Court(s)PoolFitness CenterCommunity LaundrySecurity BuildingElevatorTrashSnow RemovalSecurityWaterHeatSewer660.71Monthly
- Originating MLS: ires
- School District: Denver District 1
- County: Denver
- Zoning: G-MU-20
- View: Mountain(s)
- Sewer: Public Sewer
- Source: ires
- Exclusions: Staging furniture
This listing courtesy of Mike Duggan , RE/MAX Professionals
Monthly Payment
- Principal & Interest $
- Property Taxes $
- Home Insurance $
- VA Funding Fee $

 New - 3 days ago