460 S Marion Parkway 251, Denver, CO 80209
- 2 beds |
- 2 baths |
- 1,272 sqft
 Condominium
 Built in 1971
 —— sqft lot
 —— car garage
 $483/sqft
 Listed 14 days ago
Property Description
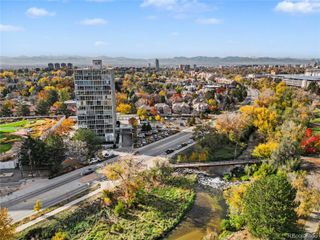
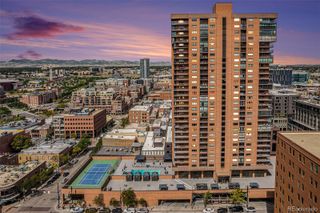
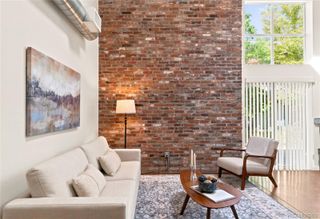
This fully updated luxury residence in the coveted Washington Park neighborhood, is just steps from Wash Park and Smith Lake, walking trails, and miles of lush green space. This 2-bed, 2-bath home offers nearly 1,300 sq ft of bright, open-concept living space that has all been updated. With granite counter tops, custom cabinets and stainless appliances in the kitchen, engineered hardwood flooring in the main living areas and upgraded carpet in the bedrooms. The designer fireplace wall is the heart of the living room, blending texture, warmth, and modern style into a focal point you won’t find anywhere else. Both bathrooms have been updated, one with a walk in shower and one with a tub / shower combo for versatility. The addition of mini splits to this condo allows you to be in control your temperature year round! Whether you’re seeking a walkable lifestyle, easy access to nature, or a stylish, low-maintenance home in one of Denver’s most desirable neighborhoods, this one delivers. Park Lane offers a concierge, six guest suites (for a fee), indoor and outdoor pools, a newly remodeled fitness center, an active social committee, and 24-hour security. Steps from Washington Park and Old South Gaylord Street, and minutes to Cherry Creek and downtown, this is an exceptional lock-and-leave home for the frequent traveler.
- Listing Status:
- Active
- Date Added:
- November 5, 2026
- Data Last Updated:
- November 19, 2026 at 7:08AM
- Listing Office:
- RE/MAX Associates : Leanne@Isellpueblo.com,719-248-2086
- Listing Agent:
- Leanne Whitman :
- Contact:
- Leanne@Isellpueblo.com,719-248-2086
- MLS ID:
- 5086098

- General: BalconyElevator
- Style: Contemporary
- Pool: IndoorOutdoor PoolPrivate
- Roofing: Unknown
- Windows: Double Pane WindowsWindow Coverings
- General: BrickFrameOne
- HOA Amenities: Bike StorageBusiness CenterCoin LaundryConciergeElevator(s)Fitness CenterFront DeskLaundryPoolSpa/Hot TubStorageCable TVReserve FundHeatInsuranceInternetMaintenance GroundsMaintenance StructureOn-Site Check InRecyclingSewerSnow RemovalTrashWater943.84Monthly
- Originating MLS: REcolorado
- School District: Denver 1
- County: Denver
- Zoning: G-MU-205142-15-184
- Utilities: Cable AvailableElectricity Connected
- Water: Public
- Sewer: Public Sewer
- Source: REcolorado
This listing courtesy of Leanne Whitman , RE/MAX Associates
Monthly Payment
- Principal & Interest $
- Property Taxes $
- Home Insurance $
- VA Funding Fee $