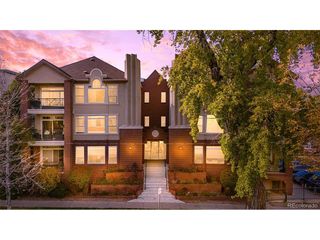
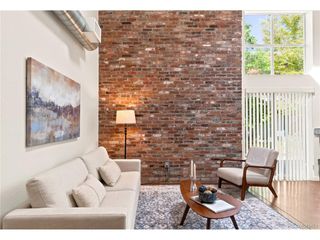
3100 E Cherry Creek South Dr 704, Denver, CO 80209
- 2 beds |
- 2 baths |
- 1,347 sqft
 Condominium
 Built in 1962
 —— sqft lot
 1 car garage
 $427/sqft
 Listed 7 days ago
Property Description
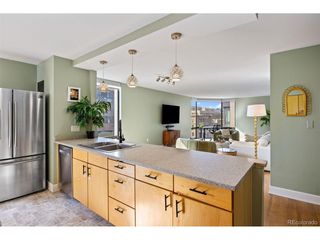
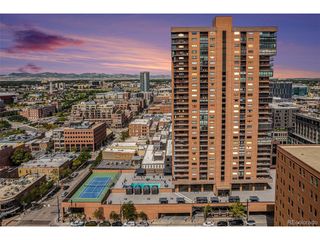
A Little Mountain Magic, Right in the Heart of Cherry Creek! Imagine starting your morning with a cup of coffee, incredible Colorado sunshine, and a front-row seat to the Rocky Mountains. Sounds pretty good, right? Welcome to Unit 704 at 3100 E Cherry Creek South Drive, where the views are just the beginning of the story! This inviting 2-bedroom, 2-bathroom condo offers the perfect combination of comfort, convenience, and Colorado living. Plus, you'll have the added bonus of dedicated parking, making city living that much easier. This is your chance to enjoy the best of Denver, with beautiful mountain views and the excitement of the Cherry Creek District just minutes away. Spend your afternoons strolling through boutiques, discovering your new favorite restaurant, grabbing coffee with friends, or enjoying everything this vibrant neighborhood has to offer. When you're ready to call it a day, head home, kick back, and soak in those spectacular mountain views. Whether you're enjoying a quiet evening, entertaining friends, or simply watching the Colorado sky put on its daily show, this is a place that makes coming home feel special. A little city energy, a little mountain magic, and a whole lot of Colorado lifestyle. Unit 704 isn't just a place to live... it's a lifestyle waiting for you! Very special financing incentives when using preferred lender, reach out to Listing Agent for details! Welcome Home!
- Listing Status:
- Active
- Data Last Updated:
- November 19, 2026 at 7:23AM
- Listing Office:
- NAV Real Estate : 720-560-5855
- Listing Agent:
- Brent Malia : 720-560-5855
- Contact:
- 720-560-5855
- MLS ID:
- 7404040

- Style: Contemporary
- Parking: Assigned
- Roofing: Other
- Windows: Window Coverings
- General: FrameConcreteThree Or More
- Road/Access: Security Gate
- HOA Amenities: PoolFitness CenterCommunity LaundryElevatorTrashSnow RemovalSecurityManagementExterior MaintenanceWaterHeatInsuranceSewer1060.0Monthly
- Originating MLS: ires
- School District: Denver District 1
- County: Denver
- Zoning: S-MU-20
- View: Mountain(s)City
- Fencing: Partial
- Utilities: Electricity AvailableCable Available
- Water: Public
- Sewer: Public Sewer
- Source: ires
- Exclusions: None
This listing courtesy of Brent Malia , NAV Real Estate
Monthly Payment
- Principal & Interest $
- Property Taxes $
- Home Insurance $
- VA Funding Fee $