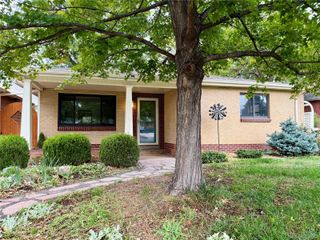
4622 W 35th Avenue, Denver, CO 80212
- 3 beds |
- 2 baths |
- 1,350 sqft
 Single-Family Home
  Built in 1951
  5,227sqft lot
 2 car garage
  $511/sqft
  Listed 4 days ago
Property Description
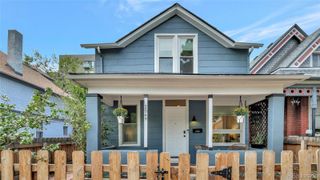
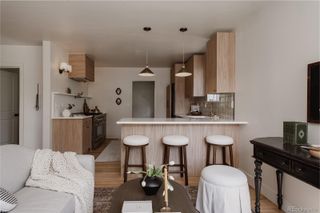
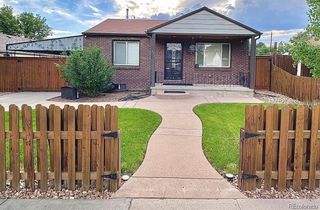
Right in the sweet spot between Tennyson Street, Highlands Square and Sloan’s Lake, 4622 W 35th Ave puts many of northwest Denver’s favorite neighborhood amenities within easy reach—local coffee shops, restaurants, parks, trails and bike routes—while still tucked into an established residential neighborhood. Inside, this thoughtfully refreshed 3-bedroom, 2-bath single-family home offers two bedrooms on the main floor and a third downstairs, with updates that make it ready to enjoy from day one. Fresh paint and buffed hardwood floors complement an already beautifully updated kitchen with rich wood cabinetry and stainless steel appliances, now finished with a new backsplash. Updated vanities and lighting refresh the baths, while new flooring and drywall make the finished basement bright, inviting and genuinely useful. In addition to an existing bedroom, there’s flexible space for a media room, office, gym or playroom—and even the potential to carve out a fourth bedroom. Outside, a sizable patio overlooks the fenced backyard with established grass and trees—a ready-made starting point for gardens, games, entertaining or simply relaxing outside. And don’t overlook the practical perks: an oversized detached 2-car garage, additional off-street parking and laundry. Tennyson, Highlands Square and Sloan’s Lake give you plenty to explore just outside your door. But with comfortable living spaces, a backyard to make your own and a patio perfect for time with your favorite people, you might just realize that home is your favorite spot in the neighborhood.
- Listing Status:
- Active
- Date Added:
- September 30, 2026
- Data Last Updated:
- October 5, 2026 at 12:07AM
- Listing Office:
- LoKation Real Estate : jodi@j2hometeam.com,720-722-9292
- Listing Agent:
- Jodi Hullinger :
- Contact:
- jodi@j2hometeam.com,720-722-9292
- MLS ID:
- 4964457

- General: GardenPrivate YardRain Gutters
- Other Structures: Front PorchPatioCovered
- Parking: ConcreteExterior Access DoorOversized
- Roofing: Composition
- Windows: Window Treatments
- General: BrickConcreteOne
- Originating MLS: REcolorado
- School District: Denver 1
- County: Denver
- Zoning: U-SU-B2302-20-008
- Fencing: Full
- Sewer: Public Sewer
- Source: REcolorado
This listing courtesy of Jodi Hullinger , LoKation Real Estate
Monthly Payment
- Principal & Interest $
- Property Taxes $
- Home Insurance $
- VA Funding Fee $

 New - 2 days ago